




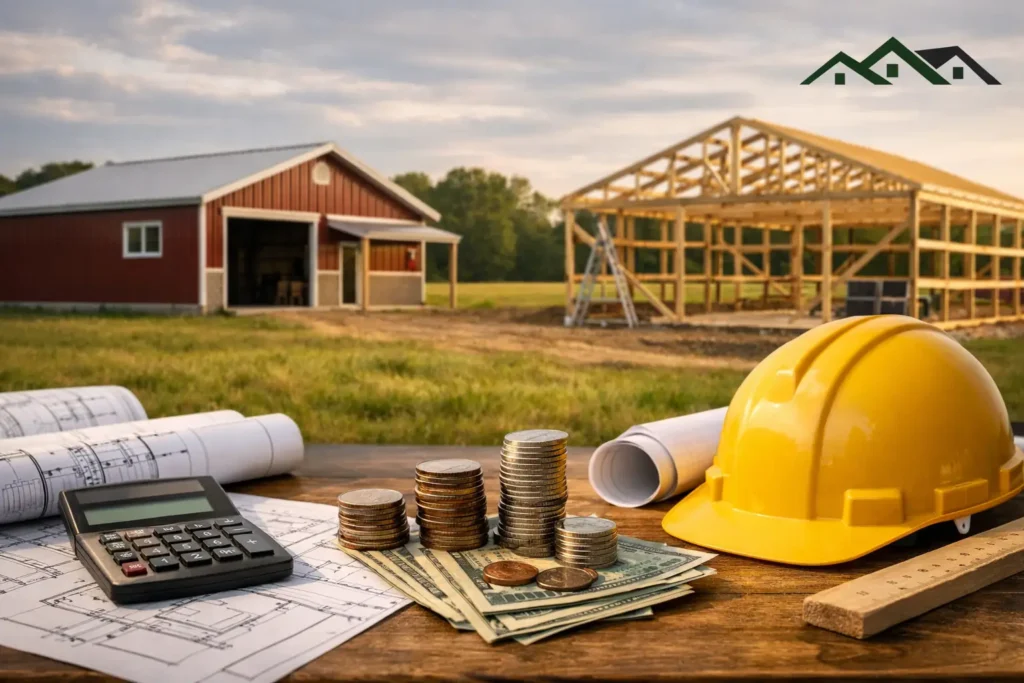
A 30×40 pole barn can look like a straightforward purchase until one quote comes in thousands higher than another. That is usually where the real questions start. Pole barn kits pricing is not just about square footage. It is shaped by the building package itself, local code requirements, site conditions, and the choices you make on materials, doors, insulation, and layout.
For homeowners, farmers, and small business owners, the goal is not to find the cheapest number on paper. The goal is to get a building that holds up, fits the property, and does the job without surprise costs later. A low upfront price can turn expensive fast if the kit leaves out key components or is not designed for the demands of your area.
What affects pole barn kits pricing most?
The biggest driver is size, but size alone does not tell the whole story. A basic storage building and a fully enclosed workshop may have the same footprint and very different costs. Width, length, and wall height all matter because they change the amount of framing, steel, and structural support required.
Roof style also plays a role. A simple gable roof is often more cost-effective than a more complex design. If you want taller sidewalls for equipment storage, a loft, or future interior buildout, pricing usually goes up because the structure has to do more work.
Then there is the intended use. A barn built for hay storage may not need the same features as one meant for livestock, equipment, retail use, or a finished barndominium shell. The more specialized the use, the more likely the package will need upgrades that affect cost.
Materials make a major difference
When people compare quotes, they often assume they are looking at the same building with different prices. That is not always true. One kit may include heavier gauge steel, better trim, upgraded fasteners, and stronger framing components. Another may look cheaper simply because it includes less.
Metal panel quality matters, especially in Western Pennsylvania where snow, wind, rain, and freeze-thaw cycles can punish lower-end materials. Roof and wall panels with stronger finishes tend to cost more upfront, but they usually hold color and resist wear better over time.
Post size and spacing matter too. A building designed properly for the local load requirements may cost more than an out-of-area package that is priced without those realities in mind. That does not mean the higher quote is inflated. It may mean the quote is built for your actual conditions.
Steel gauge, framing, and trim
Lighter components can bring the number down, but only to a point. If your building will house equipment, support large overhead doors, or face heavy snow load, stronger framing is often money well spent. The same goes for trim and closures. Small details are easy to overlook until leaks or movement show up later.
Doors, windows, and add-ons change the total fast
Openings are one of the quickest ways to move a quote up or down. A basic barn with one walk door and no windows will price differently than a garage-style building with multiple overhead doors, entry doors, insulated windows, and upgraded hardware.
Large overhead doors need more than the door itself. They can require additional framing, headers, and support, especially on wider spans. Sliding doors may cost less in some applications, but they are not always the best fit if you want tight weather performance or frequent everyday use.
Other add-ons that commonly affect price include:
- Overhangs
- Wainscoting
- Skylights or light panels
- Insulation packages
- Interior liner panels
- Gutters and downspouts
None of these are automatically unnecessary. They just need to fit the purpose of the building. A shop you use year-round may justify insulated doors and roof insulation. A seasonal storage barn may not.
Site prep is often missing from early conversations
This is where many buyers get caught off guard. Pole barn kits pricing may cover the materials package, but your total project cost can change significantly once the site is evaluated.
If the lot is flat, accessible, and well-drained, prep may be manageable. If the site needs grading, excavation, fill, drainage work, tree clearing, or a new stone base, the budget can move quickly. Access matters too. Tight lots, soft ground, or difficult delivery conditions can add labor and equipment time.
In this region, drainage should never be treated as an afterthought. A good building on a poor site can still become a problem. Water around posts, poor runoff, and muddy approaches can shorten the life of the project and make the building harder to use.
Concrete and foundation choices
Some buyers assume the slab is part of every kit quote. Often it is not. A gravel floor, a concrete slab, thickened edges, or specific foundation details can all affect final cost. If you are planning vehicle storage, a workshop, or any future finished interior, that foundation conversation needs to happen early.
Engineering, permits, and local code requirements
A kit is not just a stack of materials. It has to work where it is being built. Snow loads, wind loads, and local permitting requirements can all influence pricing.
This matters in Southwestern Pennsylvania, where weather demands are real and township expectations can vary. A package built to meet those standards may carry more cost than a generic online quote. That extra cost often reflects engineering, structural capacity, and compliance, not markup.
If a quote seems unusually low, ask what it includes. Is engineered design part of the package? Are stamped drawings included if needed? Does the quote reflect your municipality’s requirements? Those answers can tell you a lot about whether the number is realistic.
Labor versus kit-only pricing
Some customers want a true DIY package. Others want materials plus installation. Others want a turnkey project with fewer moving parts. Those are very different pricing conversations.
A kit-only quote may look appealing at first, but it places more responsibility on the buyer to coordinate labor, equipment, scheduling, and any corrections if something goes wrong. That can work well for experienced builders and hands-on property owners. It can also become stressful if the project runs into delays or code issues.
Installation pricing reflects labor, crew time, equipment, and accountability. If you are comparing a DIY package against a fully installed building, make sure you are comparing the same scope. One number may only cover delivery, while the other covers a much larger portion of the project.
Why one quote can vary so much from another
There are honest reasons pricing differs. One company may be quoting a more complete package. Another may be leaving out insulation, trim upgrades, or engineering. One may understand local load demands better. Another may be using entry-level materials to hit a lower number.
This is why the best question is not, “Why is this more expensive?” It is, “What exactly is included, and what is not?” That question usually leads to a more useful comparison.
A dependable supplier should be able to explain the structure, materials, options, and trade-offs in plain language. If the quote feels vague, that is a warning sign. Buying a pole barn is not like buying a lawn chair. The details matter.
How to budget for pole barn kits pricing realistically
Start with the use of the building, not the package photo. Think about what needs to fit inside, how often you will use it, whether it needs insulation, and what kind of access you want. Then build the quote around those needs.
Leave room in the budget for site work, permits, concrete, and a few practical upgrades. Most projects end up needing at least one change once the site and intended use are fully discussed. Planning for that from the start is better than stretching to the limit on day one.
It also helps to think long term. Spending a little more for better doors, stronger steel, or insulation can make sense if the building will be in daily use for years. On the other hand, not every project needs every upgrade. The right package is the one that fits the job without overbuilding it.
For property owners in this part of Pennsylvania, local guidance can save money simply by preventing the wrong purchase. Tri County Door & Builders works with customers who want straightforward answers, realistic pricing, and a building package that matches the site and the way it will actually be used.
The best next step is not chasing the lowest advertised number. It is getting a quote built around your property, your use case, and your local requirements so the price makes sense before the first post ever goes in the ground.