




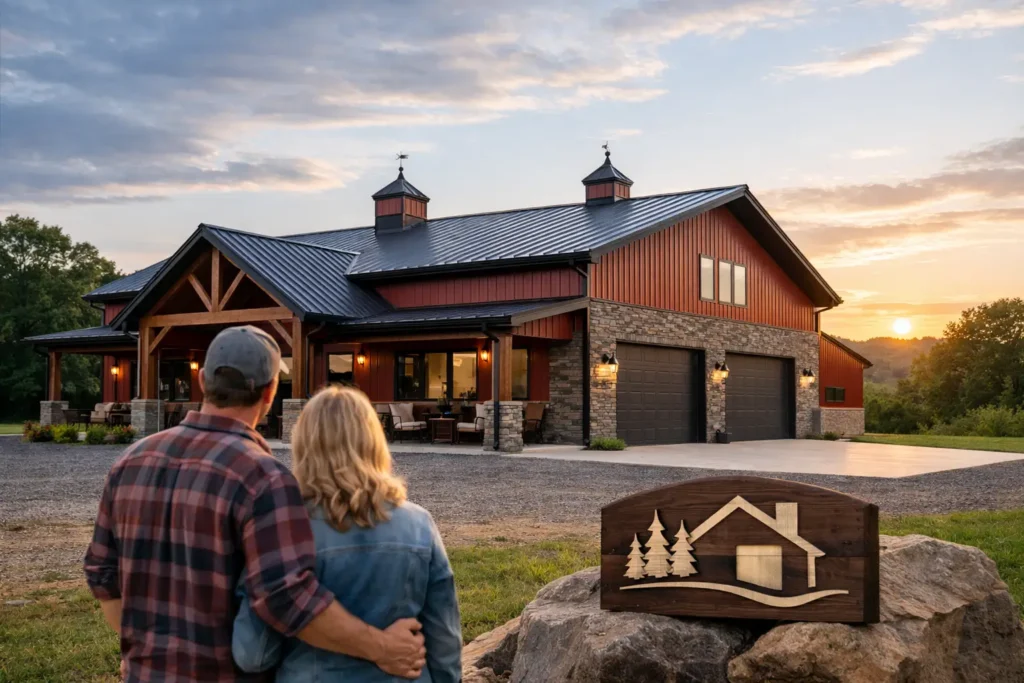
If you have priced a custom home, a workshop, and a garage separately in Pennsylvania, you already know why barndominiums keep coming up. For many property owners, barndominium kits Pennsylvania buyers are considering offer a practical way to combine living space, storage, and work area under one roof without overcomplicating the build.
That said, a kit is not a shortcut around planning. It is a starting point. The best results come when the building package matches your site, your budget, and how you actually plan to use the space year-round.
Why barndominium kits make sense in Pennsylvania
Pennsylvania is not an easy state to build in if you cut corners. Snow loads, changing temperatures, wet seasons, and local permitting requirements all put pressure on your choices. A barndominium can be a strong fit here because metal building systems are known for durability, clear-span interior space, and flexible layouts.
For homeowners, that often means room for a house plus garage, hobby area, or equipment storage. For farmers and rural property owners, it can mean living quarters attached to usable work space. For small business owners, it may be a way to create a shop, office, and storage area on the same property.
The appeal is not just the look. It is the efficiency of combining uses into one structure and building around a straightforward shell.
What a barndominium kit usually includes
When people hear the word kit, they sometimes assume everything arrives ready to move into. That is rarely the case. Most barndominium kits are centered on the structural shell and exterior components, not the full interior finish.
In many cases, the package includes the engineered frame, metal roofing and siding panels, trim, closures, and fasteners. Depending on the supplier, you may also have options for framed openings, insulation packages, porch extensions, lean-tos, and door and window configurations.
What is usually not included is just as important. Interior framing, plumbing, electrical, HVAC, concrete, site work, septic, well, finish materials, cabinetry, and permit costs are often separate. That is where budgets can get off track if a buyer focuses only on the advertised kit price.
A good supplier will be clear about what is in the package and what still needs to be planned. That kind of honesty matters more than a low number on page one.
Barndominium kits Pennsylvania buyers should compare carefully
Not all kits are built for the same goals. Some are intended for simple shell construction. Others are designed to support a more finished residential layout. The right option depends on whether your priority is living space, storage, shop area, or a true combination of all three.
If you want a primary residence, pay close attention to insulation strategy, wall assembly details, moisture control, and window and door placement. Pennsylvania winters can expose weak spots fast. A shell that looks affordable on paper can become expensive if it is not designed with energy performance in mind.
If the building will serve as a home and a workshop, layout matters just as much as square footage. You want to think through noise, traffic flow, overhead door placement, utility access, and how separated the living areas need to feel from the work side. Open space is a benefit, but only if it is organized around the way you live.
The real cost question
Most buyers ask the same thing first: how much does it cost? That is fair, but there is no single number that means much without context.
The cost of a barndominium in Pennsylvania depends on the building size, roof style, insulation choices, foundation requirements, interior finish level, utility access, and the condition of the site. A flat, accessible lot with existing utilities is a different project from a sloped rural property that needs excavation, drainage work, and a new driveway.
The finish level also changes everything. A basic shell with a modest interior build-out lands in a very different range than a fully customized home with higher-end finishes, multiple bathrooms, and large porches. That is why buyers should think in phases. First, understand the shell cost. Then price the site work and concrete. After that, estimate the interior systems and finishes.
This approach gives you a better read on total investment and helps avoid the mistake of comparing one supplier’s shell price to another builder’s near-turnkey number.
Code, permits, and local approvals
This is where local experience really matters. Pennsylvania does not treat every property the same, and township-level requirements can affect design, setbacks, engineering, and occupancy approvals.
Before choosing a kit, confirm how the building will be classified and what the local municipality will require. Residential barndominiums can involve code questions around energy standards, egress, insulation, fire separation, and foundation design. If part of the structure will be used for business, storage, or agricultural activity, that can introduce another layer of review.
A supplier or builder who understands local conditions in areas like Westmoreland, Fayette, or Somerset County can help you avoid expensive changes later. Plans that work in one county or township may need revisions in another. It is much better to address those details early than after materials are ordered.
Why the shell is only half the job
A lot of disappointment in barndominium projects comes from one bad assumption: that the shell is the whole building. It is not. The shell gives you the structure. The comfort, efficiency, and long-term value come from what happens next.
Insulation is a major example. In Pennsylvania, this is not an area to treat as optional or generic. A poorly insulated metal building can be uncomfortable, noisy, and expensive to heat or cool. The right insulation system depends on the design, intended use, and how tight you want the building envelope to be.
Roofing is another key piece. A strong roofing system matters on any structure, but especially on a building that may cover both living space and valuable equipment. Product choice, underlayment, ventilation, and installation quality all affect long-term performance.
That is one reason some buyers prefer working with a regional supplier that understands both materials and installation, rather than ordering a kit from far away and piecing the rest together on their own.
Choosing a supplier without getting sold a fantasy
The barndominium market has grown fast, and not every company selling kits is equally helpful once the order is placed. Some are strong on marketing and weak on guidance. That becomes a problem when questions come up about design loads, component compatibility, delivery coordination, or add-ons needed for your site.
Look for a supplier that will speak plainly about trade-offs. If a lower-cost package means fewer customization options, that should be explained. If your lot conditions or layout goals call for upgrades, that should be part of the conversation too.
It also helps to work with people who know the local market and understand the difference between a DIY-minded customer and someone who wants support from planning through installation. Tri County Door & Builders has built its reputation around that kind of straightforward guidance, helping property owners sort through metal building options without pushing a one-size-fits-all answer.
Common mistakes buyers make
The first mistake is buying based on square footage alone. A bigger building is not automatically a better value if the layout does not fit your use.
The second is underestimating interior costs. Kitchens, bathrooms, mechanical systems, and finish work add up quickly, especially if the floor plan changes mid-project.
The third is treating insulation, doors, and roofing as afterthoughts. These are core performance decisions, not decorative upgrades.
The fourth is skipping the permit conversation until after the kit is ordered. By then, design changes can cost time and money.
Who should seriously consider a barndominium
A barndominium makes the most sense for buyers who want flexibility and are realistic about the process. If you like the idea of combining home, garage, storage, or workshop space in a durable structure, it can be a very smart path.
It is especially attractive for rural properties, family land, multi-use lots, and owners who need practical square footage without the cost structure of a fully custom conventional build. It can also be a strong choice for people who want a simpler exterior shell but still plan to customize the inside.
If your goal is a tightly planned, highly finished home with no compromises and a neighborhood-driven design standard, a traditional custom home may still be the better fit. There is no shame in that. The right answer depends on how you want to live and what you need the building to do.
The best barndominium projects start with clear expectations, not impulse pricing. If you take the time to match the kit to the property, the code requirements, and the way you will use the building five or ten years from now, you give yourself a much better chance of ending up with a space that works hard for you every day.