




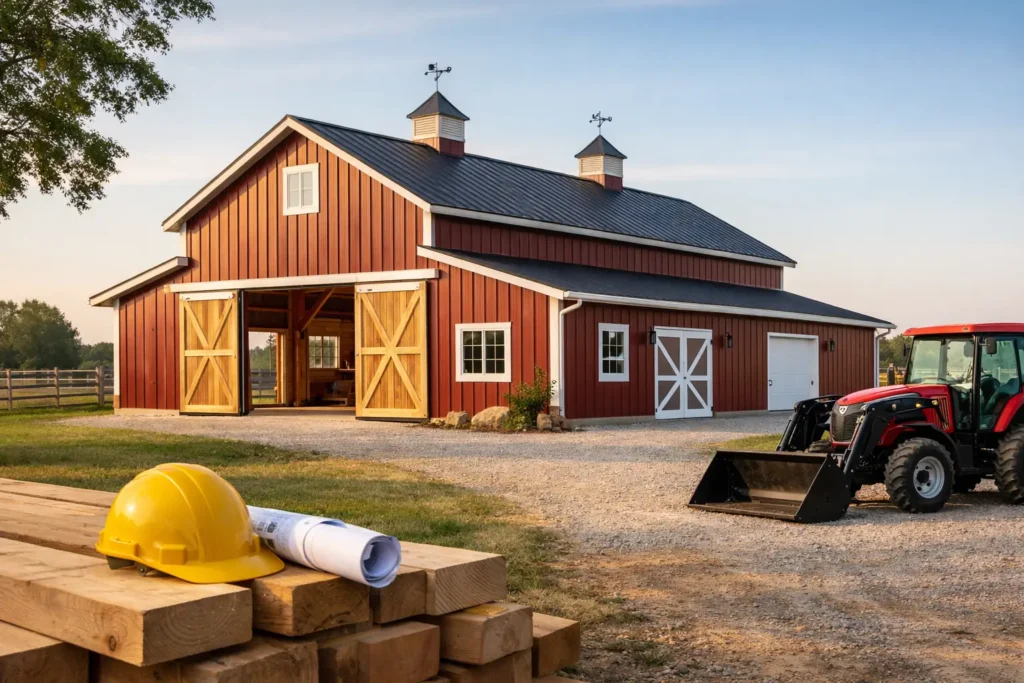
A barn usually starts as a simple idea – more storage, better shelter, room to work, or space to keep equipment out of the weather. Then the real questions show up. How big should it be? What should it be built from? Is a basic shell enough, or do you need insulation, doors, ventilation, and a layout that will still make sense five or ten years from now?
That is where a lot of property owners either save money or waste it. A barn is not just another structure on your land. If it is planned well, it becomes one of the hardest-working buildings on the property. If it is planned poorly, it becomes a constant compromise.
A barn should match the job
The best barn is not the biggest one or the cheapest one. It is the one built around the way you actually use your property.
For some owners, that means equipment storage with wide door openings and enough height for tractors, trailers, or work trucks. For others, it means hay storage, livestock shelter, workshop space, or a mixed-use building that handles several jobs at once. Small business owners may need a barn for inventory, fleet storage, or light agricultural use. The point is the same in every case – the building has to serve the work, not just fill space.
This is where many off-the-shelf plans fall short. A standard footprint can look affordable up front, but if the door placement is wrong, the ceiling is too low, or the traffic flow does not fit your equipment, that lower starting price stops looking like a bargain. A barn should make daily tasks easier. If it slows you down, the design missed the mark.
Barn size is about more than square footage
When people think about size, they usually start with width and length. That matters, but it is only part of the picture. Clear height, truss design, door size, and the amount of open interior space often matter just as much.
A barn used for machinery needs room to move safely. A barn used for materials or seasonal storage needs a layout that keeps items accessible instead of stacked into unusable corners. If livestock is involved, airflow, drainage, and access become even more important. The right size is not just about fitting everything in. It is about using the space without frustration.
It also pays to think one step ahead. Many owners plan around what they have today, not what they expect to add next year. If you know more equipment, feed, vehicles, or work area may be needed soon, it often makes sense to account for that now. Expanding later is possible, but it is not always as clean or cost-effective as building with some foresight from the start.
Material choice affects performance for years
The material you choose for a barn changes how it performs, how much maintenance it needs, and how well it handles local weather.
In Southwestern Pennsylvania, that matters. Snow load, rain, wind, and seasonal temperature swings put real stress on a building. A barn needs to hold up through all of it, not just look good when it is first installed.
Wood still has its place, especially for certain styles and budgets, but metal building components have become a practical choice for many owners because they offer durability, lower maintenance, and dependable long-term value. Metal roofing and siding can make a lot of sense for agricultural and utility buildings where performance matters more than appearance trends.
That said, the right answer depends on the use. A storage barn for equipment may prioritize low maintenance and wide-span utility. A barn that doubles as a workshop may need insulation, interior liner panels, and more controlled ventilation. A barn with a finished portion for office or living use will have a very different material package than one built strictly for farm storage.
Doors, access, and layout matter more than people expect
One of the most common mistakes in barn planning is treating doors as an afterthought. In practice, they shape how the building works every day.
If your barn needs to handle large vehicles, overhead clearance and opening width are critical. If you move equipment in and out often, the placement of those openings can affect everything from maneuverability to winter convenience. A building with the wrong door setup can create wasted steps, awkward turns, and preventable wear on both the structure and your equipment.
Entry points for people matter too. Service doors, sliding doors, garage-style openings, and interior partitions all affect daily use. If part of the barn is storage and part is workspace, separating those zones can improve safety and function. If security is a concern, access planning should be part of the design from the beginning, not a fix later.
Ventilation and insulation are not extras in every case
Not every barn needs insulation, but many benefit from it. The same goes for ventilation.
If the barn is strictly cold storage for equipment or materials that are not temperature-sensitive, a basic shell may do the job. But if condensation becomes a problem, if tools and machinery are being affected by moisture, or if the space will be used for work year-round, insulation starts to look less optional. The same is true if animals are involved or if you are storing products that need more stable conditions.
Ventilation helps control heat, moisture, and air quality. Without it, even a well-built barn can become uncomfortable and hard on the materials inside it. Ridge vents, soffit systems, wall vents, and insulation packages all need to fit the building’s purpose. There is no single setup that works for every project.
This is where local guidance matters. A building that performs well in one climate or use case may not be the right fit somewhere else.
Cost should be measured over time
Everyone wants to control cost, and that is reasonable. But the lowest upfront price is not always the most affordable barn.
A cheaper building can cost more if it needs frequent repairs, lacks the right features, or has to be modified soon after it is built. On the other hand, overbuilding can be wasteful too. Paying for finishes, upgrades, or square footage you do not need is not smart planning.
The best approach is to spend where performance matters. Structure, roofing, siding, doors, and site preparation should be treated as core decisions, not corners to cut. Features tied directly to function usually return value. Features added only for appearance may or may not.
For many buyers, the right supplier or builder is the difference. Good guidance helps you avoid paying for the wrong things while making sure the essentials are covered. That matters whether you are buying materials for a DIY project or hiring out the full build.
A barn can serve more than one purpose
Today’s barn is not always strictly agricultural. Many property owners use barn-style buildings for workshops, contractor storage, vehicle protection, small business operations, hobby space, or future conversion plans.
That flexibility is one reason barn projects deserve careful planning. A building that starts as storage may later need electric service, insulation, or partitioned work areas. A barn used for farm needs today may support business use later. Thinking through those possibilities now can keep the structure useful much longer.
This does not mean every barn should be built as a finished multi-use space from day one. It means the frame, dimensions, and access should leave room for change if that fits your goals.
The right barn starts with honest planning
A good barn project is not built around guesswork. It starts with a clear look at what you need the building to do, what your property requires, and what kind of performance you expect over time.
That includes the less exciting parts, too – drainage, grading, placement, delivery access, permits, and how the building will interact with existing structures. These details are easy to brush past early on, but they can affect cost, timeline, and long-term satisfaction more than many buyers expect.
Property owners in this region also know weather is not theoretical. Rain, snow, freezing temperatures, and summer heat all put demands on a structure. A barn has to be more than usable on a mild day. It has to be dependable when conditions are working against it.
That is why practical planning beats impulse buying every time. Whether you need a straightforward storage building or a more customized setup, the goal is the same – build once, build with purpose, and make sure the finished barn earns its place on the property.
If you are at the stage of asking questions, that is a good place to be. The right answers now usually lead to fewer problems later, and a better building from the day it goes up.