




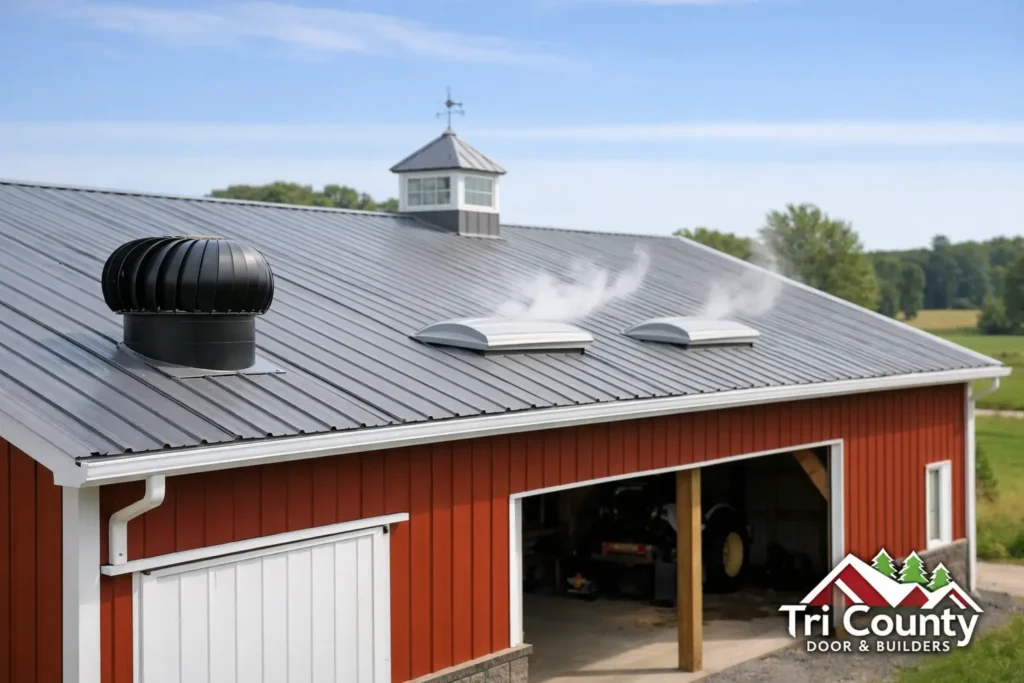
A pole barn can look sound from the outside while moisture quietly builds beneath the roof panels. Drips on equipment, damp insulation, mildew odors, and rust on tools often point to one issue: inadequate roof ventilation for pole barns. In Southwestern Pennsylvania, where cold winters, humid summers, and quick weather changes are common, moving moisture out of the building matters as much as keeping rain from getting in.
Ventilation is not an optional finishing detail. It is part of a building system that helps protect the roof structure, stored property, insulation, and the comfort of people or animals inside. The right setup depends on how the barn will be used, whether it is insulated, and how the roof was designed.
Why Pole Barn Roofs Need Ventilation
Warm, moisture-laden air naturally rises. In a pole barn, that moisture may come from vehicles brought in wet or snowy, livestock, stored firewood, a concrete floor curing, or everyday changes in outside humidity. When that warm air reaches a cold metal roof panel, it can condense into water.
Metal roofing does not cause moisture by itself. It does, however, make condensation easier to notice because the underside of the panels can become cold quickly. Without a path for humid air to escape, condensation can collect on the roof framing or drip onto what is below.
Over time, that moisture can create problems that cost more than a properly planned ventilation system. Wood framing may stay damp longer than it should. Insulation can lose effectiveness if it gets wet. Metal tools, machinery, and vehicles can rust. For barns used as workshops, garages, or storage buildings, the result may be a building that feels clammy even when the roof is not leaking.
Ventilation helps by replacing warm, humid indoor air with drier outside air. It works best when air has a low intake point and a high exit point. That continuous movement is much more effective than simply adding a vent near the roof peak and hoping for the best.
The Basic Rule: Intake Low, Exhaust High
A well-ventilated pole barn generally uses balanced intake and exhaust ventilation. Intake vents allow fresh air to enter near the eaves or lower wall areas. Exhaust vents allow warmer air to leave through the ridge, gable ends, or another high point in the building.
The goal is not to make the barn drafty. The goal is to give moisture a controlled path out. If a building only has exhaust ventilation, it may not pull enough replacement air into the structure. If it only has intake openings, humid air can still remain trapped at the roof line.
For many pole barns with a vented roof design, continuous soffit or eave intake paired with a continuous ridge vent is the most dependable approach. It provides ventilation across the length of the roof rather than concentrating airflow in a few small areas.
Ridge vents
A ridge vent runs along the peak of the roof and gives rising warm air a place to escape. It is a practical choice for many metal-roofed pole barns because it distributes exhaust evenly across the building.
A ridge vent must be installed with the correct closure materials and weather protection. The opening needs to move air without allowing wind-driven rain, insects, or blowing snow to enter. A poorly detailed ridge vent can become a leak concern, so the product and installation method matter.
Soffit and eave intake
Soffit vents or vented eave details bring replacement air into the building at the lower edge of the roof. This is what allows the ridge vent to do its job. In an enclosed barn, the air needs a clear route from the eave area up to the peak.
Insulation can accidentally block this route. If insulation is placed tightly against the underside of the roof without a vent channel, air cannot move freely from intake to exhaust. Baffles or a properly designed air space may be needed, especially in insulated buildings.
Gable vents
Gable vents can be useful, particularly on smaller or simpler barns. They are often a good option when a continuous ridge vent was not included in the original design. However, they do not usually provide the same consistent full-roof airflow as a balanced eave-and-ridge system.
Gable vents also rely more heavily on wind direction. On still, humid days, their performance may be limited. They can be part of a ventilation plan, but they are not always the best stand-alone answer for a larger building.
Roof Ventilation for Pole Barns Depends on Use
The right ventilation plan for a hay barn is not necessarily the right plan for a heated workshop or a finished barndominium. Before choosing vents, start with what happens inside the building.
An unheated equipment barn may need enough ventilation to control seasonal humidity and dry out vehicles after rain or snow. Large doors that open regularly can add airflow, but they should not be treated as the only ventilation strategy. Doors are closed when the building needs protection most, including during wet, cold weather.
A livestock barn usually requires more ventilation because animals produce heat and moisture. Air quality, odor control, and animal comfort are also considerations. In these buildings, ventilation design should account for animal count, interior layout, and year-round operation rather than relying on a standard residential roof vent calculation.
A workshop or garage can create moisture from heated air, vehicles, washing equipment, or occasional finishing work. If the building is heated, insulation and air sealing become more important, but ventilation still has a role. Warm indoor air can reach cold roof surfaces through gaps, wall cavities, or unprotected ceiling areas.
For a finished barndominium or conditioned space, the roof assembly needs a more detailed approach. Depending on the design, ventilation may occur above the insulation layer, or the roof may be built as an unvented assembly with the appropriate insulation and moisture-control materials. This is not a place for guesswork. The best solution depends on the roof framing, insulation type, ceiling design, and local code requirements.
Ventilation Alone Will Not Fix Every Condensation Problem
A common mistake is treating every roof drip as a ventilation failure. Sometimes ventilation is part of the solution, but the building may also need a vapor-control layer, insulation, better air sealing, or a condensation-control product under the metal roofing.
If warm indoor air is reaching the underside of a cold metal roof in large amounts, adding more vents may not fully solve the issue. The source of moisture needs attention too. For example, an uninsulated building with a dirt floor can release significant ground moisture. A vapor barrier under a concrete slab or an appropriate ground-cover solution can make a noticeable difference.
Likewise, a building with a finished, heated interior should not have random gaps around roof penetrations, wall transitions, or ceiling fixtures. Air leaks carry moisture into places where it can condense. Good insulation and careful air sealing reduce that risk while ventilation manages the remaining moisture load.
This is why a one-size-fits-all vent package is rarely the right answer. A simple storage barn, a horse barn, and a heated commercial garage can all have metal roofs, yet need different building assemblies.
How Much Ventilation Does a Pole Barn Need?
Vent area should be based on the size and configuration of the roof, along with the building’s use. Building codes and manufacturer guidance often use net free vent area, which is the actual open area available for air to pass through after screens, louvers, and other components are considered.
As a general planning principle, intake and exhaust should be reasonably balanced. If a ridge vent is added without enough soffit intake, airflow will be restricted. If large intake openings are installed without high exhaust, warm moisture may still collect at the peak.
Roof pitch, ceiling height, insulation depth, and the presence of partitions can all affect airflow. Long buildings may need special attention because air does not always move evenly from one end to the other. A contractor or building supplier can help match ridge ventilation, eave details, closures, and insulation options to the actual structure instead of relying on a rough estimate.
Signs Your Pole Barn May Need Better Ventilation
Look at the building early in the morning after a cold night or after a sharp weather change. Condensation patterns are often easiest to spot then. Water droplets on the underside of roof panels, frost on framing, wet insulation, and a musty smell are all warning signs.
You may also see rust forming unusually fast on stored equipment or notice that the building stays damp long after vehicles are parked inside. In summer, excessive trapped heat can be another clue, although ventilation will not make an uninsulated metal building feel air-conditioned.
Check for blocked soffit areas, crushed insulation at the eaves, damaged ridge closures, and vents covered by debris or nesting material. Small restrictions can reduce the performance of an otherwise well-designed system.
Plan Ventilation Before the Roof Is Installed
Adding ventilation later is possible, but it is usually easier and cleaner to plan it during construction or reroofing. The roof panel profile, ridge cap, eave trim, insulation approach, and closure materials should work together from the start.
Tri County Door & Builders helps property owners throughout the region make practical choices on pole building materials, metal roofing, insulation, and installation details. The best recommendation starts with a clear conversation about how the building will be used – not a generic package designed for every barn.
A dry pole barn protects more than the roof. It protects the equipment, materials, animals, or workspace that made the building worth putting up in the first place. Before moisture becomes a repair project, make sure air has a clear way in at the eaves and out at the peak.