




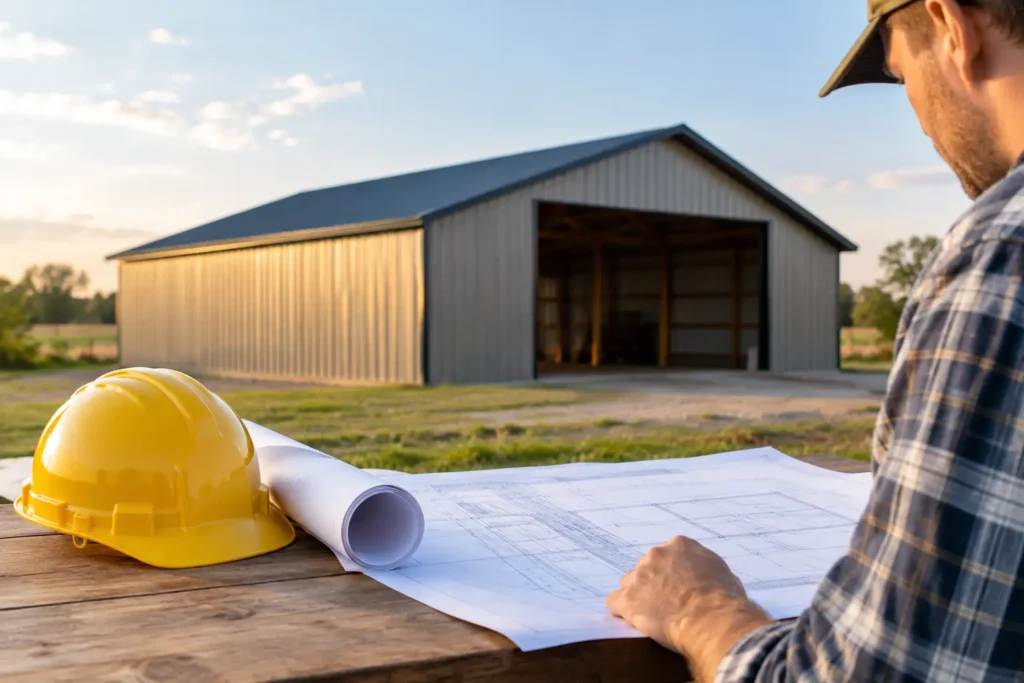
A pole barn can look like a straightforward project: choose the size, prepare the site, order materials, and start building. But pole barn permits often determine whether that schedule stays simple or turns into an expensive pause. Before posts are set or concrete is ordered, property owners should understand what their municipality requires and how the proposed building fits the property.
For homeowners, farmers, and business owners in Southwestern Pennsylvania, the answer is rarely a simple yes or no. Permit requirements can differ from one township, borough, or city to the next. The building’s use, location, size, height, foundation details, and proximity to property lines all matter.
Do You Need a Permit for a Pole Barn?
In most cases, assume you will need some level of approval. A zoning permit, building permit, or both may be required before construction begins. Smaller accessory structures may qualify for limited exemptions under certain local rules, but an exemption from one requirement does not automatically remove every other requirement.
For example, a detached storage building might not require a full building permit below a certain square footage in one municipality. That same building may still need zoning approval to confirm setbacks, height, lot coverage, and placement. A pole building used as a garage, workshop, equipment shed, commercial storage space, or livestock facility can trigger additional review.
The practical rule is simple: call the local zoning or code enforcement office before committing to a final building layout. Ask what approvals apply to your specific property and intended use. Getting that answer early is far less costly than moving posts, revising plans, or delaying a delivery later.
Why Pole Barn Permits Vary by Property
Local officials are not only looking at the building itself. They are looking at how it affects the site and surrounding properties. A 30-by-40 equipment building on a large rural parcel raises different questions than the same structure behind a home in a residential neighborhood.
Zoning rules commonly address where the pole barn can sit on the lot. Front, side, and rear setbacks establish required distance from property lines, roads, easements, wells, septic systems, and other structures. Corner lots, flood-prone areas, and properties with unusual shapes may have additional restrictions.
Use matters just as much as size. A personal garage or household storage building is usually reviewed differently than a business operation with customer traffic, vehicle repairs, inventory, or employees. If a property is used for agriculture, do not assume an agricultural exemption applies without confirmation. Pennsylvania rules and local interpretations can depend on the nature of the operation, the building’s purpose, and whether the structure will be used for commercial activity.
Height can also become an issue. Taller pole barns are often needed for campers, tractors, lifts, hay storage, or overhead doors, but local limits may affect roof pitch, wall height, ridge height, or distance from neighboring homes.
What Information Is Usually Needed for a Permit Application
A good permit application gives the local office enough information to evaluate the building and site without guessing. Requirements vary, but most property owners should be prepared to provide a clear site plan and basic building details.
A site plan generally shows property boundaries, roads, existing structures, the proposed pole barn, distances to lot lines, and nearby features such as driveways, wells, septic areas, streams, or utility easements. It does not always need to be a formal survey, but it must be accurate enough for the reviewer to verify placement. If property lines are uncertain, a survey may be worth the cost before finalizing the location.
Building information may include the overall width, length, wall height, roof style and pitch, door and window locations, post spacing, truss specifications, siding and roofing materials, and foundation or anchoring details. For enclosed, conditioned, or occupied spaces, the code office may request more complete drawings covering insulation, electrical work, plumbing, ventilation, fire separation, or structural loading.
Pennsylvania weather is another reason details matter. Snow loads, wind exposure, soil conditions, and drainage can affect the building design. A plan that works on paper is not necessarily appropriate for a site with a steep grade, soft soil, standing water, or heavy snow accumulation. Using engineered components and providing clear manufacturer specifications can make the review process more straightforward.
Start With Zoning Before Ordering Materials
The best time to address a permit is when the project is still flexible. Once a building package is ordered around a particular footprint, roof height, or door location, a setback issue can force costly changes.
Begin by identifying the intended use. Will the pole barn store lawn equipment, protect vehicles, house livestock, serve as a workshop, or support a small business? Then decide on a realistic footprint and height based on what needs to fit inside. Bring those details, along with the parcel address and approximate location on the property, to the municipality.
Ask direct questions. Is the property in a zoning district that allows the proposed use? What are the required setbacks? Is there a maximum accessory-building size or height? Does the municipality require a driveway permit, stormwater review, erosion control measures, or a separate permit for electric service? Are there floodplain, historic district, or homeowners association rules that apply?
This conversation can also reveal timing. Some permits are issued quickly when the application is complete, while others require zoning hearings, planning commission review, or scheduled inspections. If the building is part of a larger project, such as a new home, barndominium, commercial expansion, or farm operation, build that review time into the schedule from the start.
Avoid the Most Common Permit Problems
The most common issue is placing the building too close to a property line. Property owners often measure from a fence, tree line, or assumed boundary, only to learn later that the actual line is somewhere else. Setback requirements apply to the legal property line, not the feature that appears to mark it.
Another problem is treating the pole barn as a simple storage shed when the planned use is more involved. Adding a finished office, bathroom, vehicle repair area, retail space, or living space changes the code considerations. Be upfront about how the building will be used. It is easier to design correctly at the beginning than to explain unpermitted changes after construction.
Drainage deserves attention as well. A large roof moves a surprising amount of water during a hard rain. Downspouts, grading, swales, and stone should direct runoff away from the building, neighboring properties, septic systems, and public roads. Depending on the site and the amount of new impervious area, stormwater controls may be required.
Finally, do not overlook inspections. A permit may require inspections at stages such as post holes, framing, electrical rough-in, insulation, and final completion. Ask for the inspection sequence when the permit is issued, and keep the permit posted as required. Calling at the proper stage prevents work from being covered before it can be approved.
Choosing the Right Building Partner
Permits are a local process, but they are easier to manage when the building supplier understands what information code offices commonly request. A complete material package, clear dimensions, engineered truss information, and accurate component details give you a stronger starting point than a vague sketch and a rough estimate.
Tri County Door & Builders has worked with property owners across Westmoreland, Somerset, and Fayette counties since 1998. For a pole building project, practical guidance on layout, doors, roofing, siding, and building components can help you make decisions that suit both the intended use and the site. The final approval always comes from the local authority, but planning with reliable information helps avoid unnecessary revisions.
A permit is not just paperwork standing between you and a new building. It is an early check that the pole barn belongs where you plan to put it and is designed for the job you expect it to do. Bring your property details, planned use, and approximate layout to the local office before construction starts, then build with the confidence that comes from getting the foundation of the project right.