




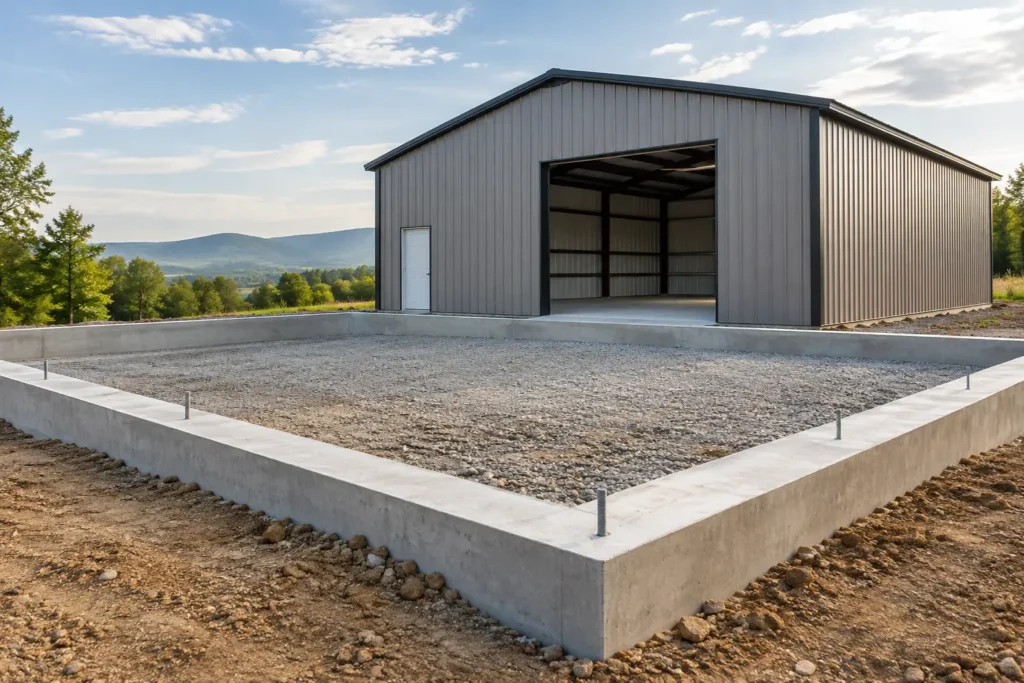
A metal building can look complete in a matter of days, but the foundation work determines how it performs for decades. This metal building foundation guide explains the decisions that matter before concrete is poured, from soil and drainage to frost depth and anchor placement. For property owners in Southwestern Pennsylvania, getting those details right is the difference between a dependable shop, garage, farm building, or commercial space and a project that develops avoidable problems.
Start With the Building, Not the Concrete
A foundation is not a one-size-fits-all slab. Its design should follow the building’s intended use, dimensions, wall height, local code requirements, site conditions, and the loads it must carry. A small storage building has different needs than a heated garage with vehicle traffic, a livestock structure, or a commercial building with shelving, equipment, and regular deliveries.
Before choosing a foundation type, know how the metal building will be used. Will it house passenger vehicles, tractors, a workshop, inventory, or heavy machinery? Will the interior be heated? Are you planning plumbing, floor drains, insulation, or a future vehicle lift? These questions affect slab thickness, reinforcement, insulation details, utility placement, and the need for specialized footings.
The building supplier’s engineered drawings should also be part of the conversation early. Column locations, base plates, anchor bolt patterns, door openings, and wind or snow-load requirements all need to line up with the foundation plan. Pouring first and trying to make the building fit later is an expensive way to create delays.
Site Preparation Is Where Foundation Problems Begin
Concrete is only as reliable as the ground beneath it. The goal is a stable, well-drained base that will not shift, hold water, or settle unevenly after the building is in place.
Topsoil, roots, organic material, and loose fill should be removed from the building area. These materials break down and compress over time, which can leave voids under a slab. Once unsuitable material is removed, the subgrade should be shaped, leveled, and compacted properly. A compacted aggregate base is commonly installed beneath the concrete to improve support and drainage.
Do not assume a flat-looking site is ready to build on. Old fill, wet soil, clay pockets, and poor drainage can change the foundation approach. On a site with questionable soil conditions, a qualified local contractor or engineer may recommend additional excavation, thicker aggregate, compaction testing, or a modified footing design.
Drainage Should Be Planned Before the Pour
Water is one of the most common threats to a building foundation. Surface water should move away from the structure, not collect along the walls or flow beneath the slab. Grade the finished area so water sheds away from the building, and account for roof runoff from the start.
Gutters, downspouts, swales, and drain tile may all be appropriate depending on the site. The right solution depends on slope, soil, nearby structures, and where the water can safely discharge. Simply extending downspouts a few feet may not solve the problem if the ground stays saturated.
In Westmoreland, Somerset, and Fayette Counties, freeze-thaw cycles make drainage even more important. Water trapped in soil can expand when it freezes, contributing to movement that stresses slabs, footings, and door openings.
Common Metal Building Foundation Options
The best foundation depends on the structure and site. A knowledgeable building professional can help compare options, but these are the most common approaches.
Monolithic Slab With Thickened Edges
A monolithic slab is poured as one continuous piece of concrete. The perimeter is thickened to provide added support where exterior walls and building columns are located. This can be an efficient option for many garages, storage buildings, and workshops when it is engineered for the specific building and local conditions.
Its advantage is simplicity: site prep, reinforcement, edge thickening, and slab are handled in one coordinated pour. It may not be the right choice where soil conditions are poor, loads are unusually heavy, or local requirements call for deeper frost protection.
Slab With Separate Footings
Some metal buildings use a concrete slab paired with individual footings beneath the columns or a continuous perimeter footing. This approach can provide greater support for larger buildings, heavier loads, or structures with taller walls and more demanding design requirements.
Separate footings can also be useful when an engineered plan requires columns to transfer load deeper into the ground. The slab itself may still serve as a finished floor, but it is not expected to carry every structural load on its own.
Pier Foundations
A pier foundation uses individual concrete piers at building column locations. The piers extend below the local frost depth and support the building frame. This is sometimes used for open-sided agricultural structures, equipment shelters, or projects where a full concrete floor is not needed immediately.
The trade-off is that the interior floor may remain gravel, dirt, or be finished later. If you expect to add a slab later, plan for that possibility before the building is installed. Elevations, door clearances, and drainage need to accommodate the future floor height.
Frost Depth, Footings, and Local Requirements
Pennsylvania winters are not forgiving of shortcuts below grade. Footings and piers often need to extend below the local frost depth so freezing soil does not lift the structure. The required depth can vary by municipality and project, which is why permit requirements and engineered plans should be reviewed before excavation begins.
Do not rely on a neighboring building as proof that a particular foundation will pass inspection. Codes change, sites vary, and the required design depends on the building itself. Local zoning offices may also have rules involving setbacks, stormwater, building height, and permit documentation.
For larger metal buildings, commercial uses, or projects involving unusual soil conditions, professional engineering is money well spent. It provides a foundation plan tied to actual loads rather than guesswork, and it helps prevent costly changes after construction starts.
Reinforcement, Concrete, and Control Joints
A concrete slab needs more than the right thickness. Reinforcement helps manage stresses, while proper placement and finishing help the slab perform as intended. Rebar, wire reinforcement, fiber reinforcement, or a combination may be specified based on the foundation design. Reinforcement should be positioned correctly within the slab, not left sitting at the bottom of the pour.
Concrete strength should match the use of the building. A basic storage floor has different demands than a floor supporting trucks, lifts, loaded pallet jacks, or agricultural equipment. Your contractor should also account for weather conditions during placement and curing, especially during colder months.
Control joints are another practical detail. Concrete naturally shrinks as it cures, and control joints encourage cracking to occur in planned locations rather than randomly across the floor. They do not eliminate all cracks, but they are part of a well-executed slab.
Get Anchor Bolts and Door Openings Right
Anchor bolts connect the metal building to its foundation, so their location cannot be treated as an afterthought. Bolt spacing, edge distance, projection above concrete, and alignment with base plates must match the building drawings. A misplaced anchor bolt can slow installation or require a repair that was easy to avoid.
Garage door and overhead door openings deserve the same attention. Finished floor elevation affects door fit, thresholds, drainage, and vehicle access. If the slab is too high, too low, or not level at the opening, you may end up with gaps, water entry, or premature wear on the door system.
Before concrete is placed, verify the building dimensions, column lines, anchor layout, door locations, and finished-floor elevation. A final check with the building supplier, installer, or foundation contractor is far less costly than correcting cured concrete.
Utilities and Future Use Belong in the Plan
A finished slab is difficult to cut and patch cleanly once the building is complete. If you may want water, sewer, electric conduit, floor drains, compressed air lines, radiant heat tubing, or a bathroom in the future, address those items during foundation planning.
For heated buildings, under-slab insulation and perimeter insulation may improve comfort and operating costs. A vapor barrier is also commonly used beneath interior slabs to limit moisture migration. The right assembly depends on the building use, soil moisture, and whether the space will be conditioned.
It is wise to think a few years ahead. Adding conduit sleeves or planning a thicker equipment pad during construction is generally easier than tearing into a finished floor later.
Choose Experience Over a Shortcut
The lowest concrete quote is not always the lowest project cost. Missing excavation, inadequate base preparation, weak drainage planning, or an incorrect anchor layout can lead to repairs that cost far more than doing the work properly the first time.
A dependable foundation contractor should be willing to discuss the site, explain what is included, coordinate with building drawings, and identify conditions that could affect the price or schedule. Clear communication matters just as much as the concrete itself.
Tri County Door & Builders has helped property owners across Southwestern Pennsylvania make practical choices for metal buildings, garages, pole buildings, and building materials since 1998. When you are planning a new structure, bring the site details and intended use to the conversation early. A foundation built for the real demands of your property gives every part of the building above it a better start.