




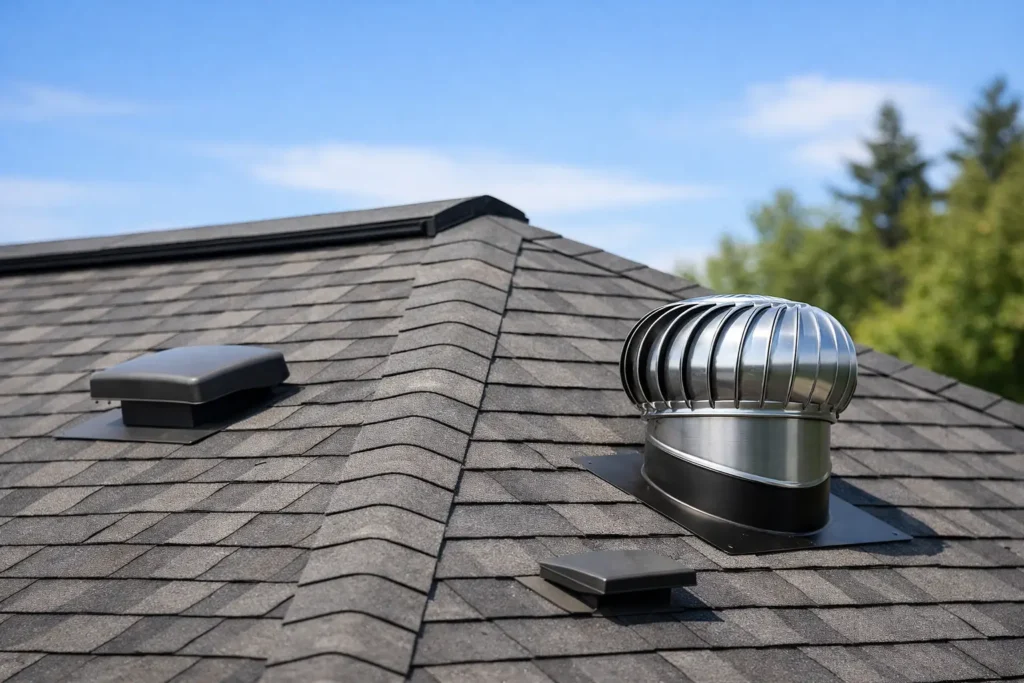
A roof can look perfectly sound from the driveway while trouble is building underneath it. In Southwestern Pennsylvania, attic roof vents help manage the heat and moisture that collect below the roof deck through hot summers, cold winters, and fast weather changes. When the system is designed correctly, ventilation supports a drier attic, helps protect roofing materials, and can reduce conditions that lead to mold, wood damage, and ice buildup.
Ventilation is not a substitute for a quality roof, proper insulation, or air sealing. It is one part of a complete system. The right answer depends on your roof shape, attic layout, insulation level, existing intake openings, and whether the attic is vented or designed as a conditioned space.
What Attic Roof Vents Actually Do
A vented attic needs a path for air to enter low on the roof or eaves and exit high near the ridge. Cooler outside air enters through intake vents, while warmer, moisture-laden air rises and leaves through exhaust vents. This natural movement is often called passive ventilation.
In summer, a properly ventilated attic can reduce excessive heat trapped beneath the roof deck. That does not mean attic ventilation will make an under-insulated home comfortable on its own, but it helps prevent the attic from becoming an extreme heat reservoir above your living space.
Winter performance matters just as much locally. Warm indoor air can leak into an attic through gaps around light fixtures, attic hatches, plumbing penetrations, and other openings. When that warm air meets a cold roof deck, condensation can form. Over time, repeated moisture exposure can stain sheathing, encourage mold growth, dampen insulation, and contribute to rot.
A balanced vent system helps remove that moisture, but air sealing is still essential. If large amounts of household air are leaking into the attic, adding more exhaust vents alone will not solve the source of the problem.
The Main Types of Attic Roof Vents
Most homes use a combination of intake and exhaust ventilation. The important part is not choosing the most visible vent. It is making sure the entire system works together.
Ridge vents
A ridge vent runs along the peak of a sloped roof and allows warm air to escape at the highest point. It is a common choice because it provides continuous exhaust ventilation while maintaining a low profile from the ground.
Ridge vents perform best when they are paired with adequate soffit intake. Without enough intake air at the eaves, the ridge vent may pull air from unwanted places, including gaps in the attic floor or nearby vents that were meant to serve another purpose.
Soffit vents
Soffit vents are installed beneath the roof overhang. They provide the intake side of the system and are often more important than homeowners realize. An attic cannot exhaust air efficiently if fresh air has no dependable way to enter.
Insulation can block soffit vents from inside the attic. Properly installed baffles keep insulation in place while maintaining an open air channel from the soffit toward the roof peak. This small detail makes a major difference in how the system performs.
Box vents and roof louvers
Box vents, sometimes called roof louvers, are individual vents installed near the upper portion of the roof. They can be useful on roofs where a ridge vent is not practical or where the roof design limits continuous ridge ventilation.
They need to be sized and spaced correctly. Installing a few box vents without reviewing available soffit intake may create an incomplete system rather than a better one.
Gable vents
Gable vents are placed on the exterior walls at the ends of an attic. They can provide useful ventilation in some older homes and buildings, particularly where the roof design does not accommodate ridge venting.
However, gable vents do not always work well alongside ridge vents. Air naturally follows the easiest route. In some setups, air may travel from the gable opening to the ridge instead of moving evenly from soffit to ridge across the underside of the roof deck. That can leave lower areas of the attic with less airflow than expected.
Powered attic ventilators
Electric or solar-powered attic fans can be useful in limited situations, especially in certain large or complicated attic spaces. They should not be treated as an automatic upgrade.
A powered fan needs enough dedicated intake air. If it does not have it, the fan can pull conditioned air from the home through ceiling gaps, increasing energy use and potentially drawing combustion gases from improperly vented appliances. A professional evaluation is worthwhile before adding one.
Signs Your Attic Ventilation Needs Attention
Some attic problems are obvious, while others show up slowly. A musty smell, dark staining on roof sheathing, visible mold, damp insulation, or rusted metal components are all reasons to investigate moisture conditions.
Outside, recurring ice dams along the eaves can also point to a combination of heat loss, air leakage, insulation gaps, and ventilation concerns. Ice dams are not caused by poor ventilation alone, so avoid quick fixes that focus only on adding roof vents. The goal is to keep heat from escaping into the attic, maintain adequate insulation coverage, and provide a clear ventilation path above it.
Other warning signs include unusually high upstairs temperatures in summer, peeling paint near ceiling lines, warped roof decking, or a roof that seems to age unevenly. None of these signs confirms a ventilation problem by itself, but together they justify a closer look.
Ventilation Depends on the Whole Roof System
The amount of ventilation a roof needs is typically based on attic floor area and the net free area of each vent. Net free area is the actual open space that allows airflow after screens and louvers are considered. A vent’s outside dimensions do not tell the full story.
Building codes and manufacturer requirements can vary, and roof geometry changes the calculation. A simple gable roof with open soffits is easier to ventilate than a roof with multiple valleys, dormers, low slopes, or blocked eaves. Pole buildings, garages, and agricultural structures also have different interior uses and moisture loads than a finished home.
Just as important, do not mix exhaust vent types without a reason. Combining ridge vents with gable vents, roof louvers, and powered fans can cause air to short-cycle between nearby exhaust openings. Rather than pulling fresh air upward from the soffits, the system may simply pull air from one high opening to another.
When to Address Vents During a Roof Replacement
A roof replacement is often the most practical time to correct attic ventilation. Once shingles are removed, a roofing contractor can inspect the roof deck, identify moisture staining, verify ridge conditions, and install compatible exhaust ventilation as part of the new roofing system.
It is also a good time to inspect soffit intake, baffles, insulation depth, and attic air leaks. Replacing shingles without looking below them can miss the conditions that shorten a new roof’s service life.
For homeowners planning a shingle roof, product selection and installation details should work together. Tri County Door & Builders can help property owners evaluate roofing, ventilation, and insulation needs in one practical conversation. The company is also offering 30% off Owens Corning shingles, giving local homeowners a chance to avoid the Pittsburgh markup while planning a roof system built for long-term performance.
A Simple Way to Plan the Right Solution
Start with an attic inspection, not a vent purchase. Look for existing intake and exhaust openings, blocked soffits, insulation that covers baffles, signs of condensation, and obvious air leaks from the home below. Then consider the roof design and whether your current vents create a continuous low-to-high airflow path.
If the attic contains mold, wet materials, damaged decking, or repeated ice dam issues, bring in an experienced roofing and insulation professional. The repair may involve more than ventilation, and that is exactly why a full evaluation matters.
A well-ventilated attic is rarely the feature homeowners talk about after a project is finished. That is usually a good sign. When attic roof vents, insulation, air sealing, and roofing materials are working together, your roof has a better chance to stay dry, durable, and ready for the next Pennsylvania season.