




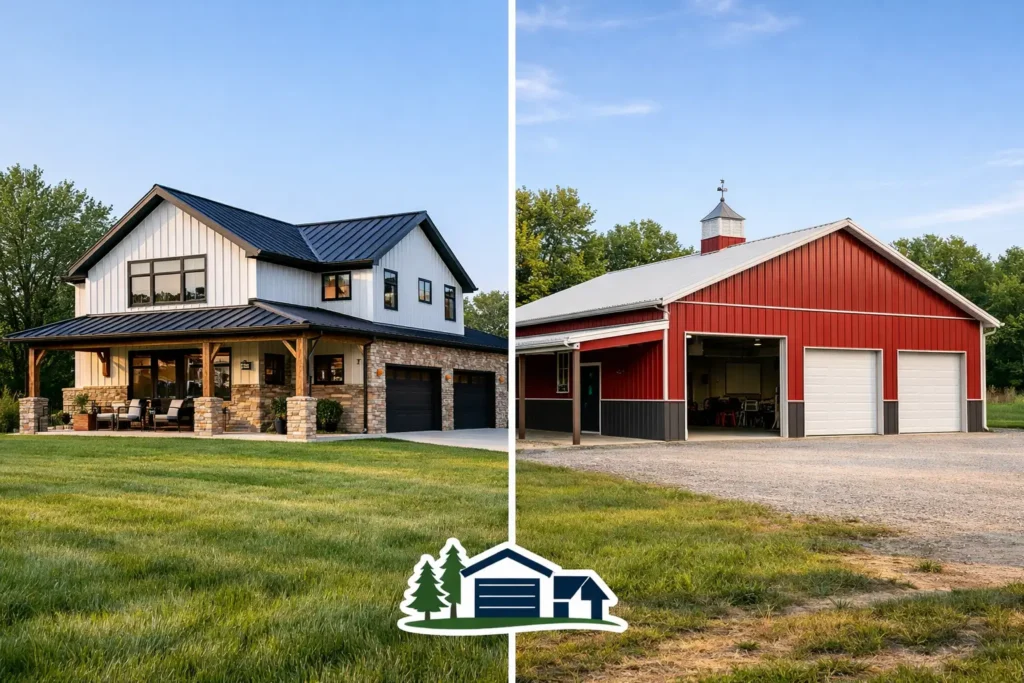
If you are comparing barndominium vs pole building, you are probably trying to solve a real problem, not win a design debate. You need a building that fits your land, your budget, and the way you plan to use it for years to come. That is where this decision gets practical fast.
A lot of property owners use these terms like they mean the same thing. They do overlap, especially when metal exteriors and post-frame construction are involved. But they are not automatically interchangeable, and the differences matter when you start pricing materials, planning a layout, and thinking about insulation, utilities, and long-term use.
Barndominium vs Pole Building: What is the difference?
A barndominium is usually a residential or mixed-use structure designed for living space. It may include a home, apartment, workshop, garage, or storage area under one roof. The key idea is that people plan to live in it full time or part time, so comfort, interior finish, insulation, plumbing, HVAC, and code requirements all move to the front of the conversation.
A pole building refers to a construction method more than a lifestyle or finished use. It is a post-frame building supported by poles or posts set into the ground or anchored to a foundation system. Pole buildings are commonly used for agricultural storage, equipment shelters, garages, workshops, commercial space, and in some cases homes.
That last part is where people get tripped up. Some barndominiums are built using post-frame methods. So the better question is not always barndominium vs pole building as if one cancels out the other. Sometimes the real question is whether you need a simple utility structure or a fully finished building designed for daily living.
Start with how the building will be used
If the main goal is storage, equipment protection, livestock shelter, a workshop, or a straightforward garage, a pole building often makes the most sense. It is efficient, practical, and usually less expensive to complete because you are not finishing every square foot to residential standards.
If you want a home with an open layout, attached shop space, high ceilings, and the clean look many buyers like, a barndominium may be the better fit. It gives you more flexibility to combine living and working space in one structure. That can be a strong option for rural properties, family land, or business owners who want office, storage, and living space together.
For many customers, the answer comes down to one question: are you building a place to work, store, or shelter things, or are you building a place where people will live every day? That distinction affects almost every cost after the shell goes up.
Cost differences are real, but they are not always simple
People often assume a pole building is always cheaper than a barndominium. In most cases, that is true on a basic level. A standard post-frame storage building with a metal exterior, simple doors, and minimal interior finish will usually cost less than a barndominium.
But once you begin adding insulation, interior walls, finished floors, plumbing, kitchens, bathrooms, electrical upgrades, and heating and cooling systems, the numbers change quickly. A barndominium can still offer value compared to some traditional homes, especially when the design is straightforward, but it is not a bare-bones building anymore.
Site conditions also matter. Excavation, drainage, utility access, concrete work, and local code requirements can push either project higher than expected. In Southwestern Pennsylvania, weather loads and seasonal conditions should also be part of the planning process. Snow, moisture, and temperature swings make good materials and proper installation worth paying for.
The smartest way to look at cost is total project cost, not just shell cost. A lower upfront number can be misleading if the building still needs major finishing work to become usable.
Design flexibility and layout
Barndominiums get attention because they can offer wide-open interior layouts, tall ceilings, and a lot of usable square footage. For buyers who want a custom home that feels practical instead of formal, that is a major selling point. You can combine a large garage, hobby area, storage, and living space in one footprint without forcing the design into a traditional house plan.
Pole buildings are also flexible, especially for open spans and utility-focused layouts. They work well for equipment access, large overhead doors, shop space, and future expansion. If your priority is function first, post-frame construction is hard to ignore.
The trade-off is finish level and expectation. A barndominium is usually planned from the start around comfort and appearance inside. A pole building is often planned first around access, storage, and structural efficiency. You can upgrade a pole building significantly, but that does not mean every pole building should become a residence. The intended use should guide the design from day one.
Durability and maintenance
Both building types can be durable when they are properly designed and built with quality materials. Metal roofing and siding, for example, can provide long service life with relatively low maintenance. Post-frame buildings are also known for efficient construction and solid performance when engineered for the right loads.
That said, durability is less about the label and more about the details. Foundation approach, moisture control, insulation strategy, ventilation, roofing system, door quality, and trim installation all affect how the building performs over time. A poorly planned barndominium can become uncomfortable and expensive to fix. A cheaply built pole building can develop issues that show up fast under heavy weather exposure.
This is one reason local guidance matters. Regional experience helps you choose products and building methods that hold up in real conditions, not just on paper.
Permits, codes, and financing can shift the decision
This part is not as exciting as floor plans, but it matters. A residential barndominium usually triggers a different level of code compliance than a utility building. That can include insulation requirements, egress, plumbing, septic, energy code standards, and more detailed inspections.
A pole building used for storage or agricultural purposes may have a simpler approval path, depending on the property and local jurisdiction. But if you plan to convert that structure into living space later, you need to know upfront whether the original design will support that change.
Financing can also look different. Lenders are often more familiar with conventional homes than custom barndominiums, and that can affect appraisal and loan terms. On the other hand, a utility building may be easier to build in phases if your goal is to add space over time. There is no one-size-fits-all answer here. It depends on how soon you need the building, how you plan to pay for it, and whether the end use is residential, agricultural, commercial, or mixed.
When a pole building makes more sense
A pole building is usually the better choice when speed, utility, and cost control are the top priorities. If you need a garage, shop, storage building, agricultural structure, or commercial-use shell, post-frame construction often checks the right boxes without adding residential-level expenses you do not need.
It also makes sense for owners who want to start with a simple structure and keep the project focused. Not every property needs a showpiece. Sometimes the right building is the one that protects equipment, keeps workflow moving, and stays within budget.
When a barndominium makes more sense
A barndominium is usually the better fit when you want daily living space combined with practical square footage. It works well for homeowners who like open plans, need attached workspace, or want a home that feels more functional than formal.
It can also be a smart option for multigenerational properties, live-work setups, or rural sites where combining uses under one roof adds convenience. The key is going into the project with realistic expectations about finish costs, mechanical systems, and code requirements.
The best choice depends on what you need five years from now
The best building is not the one with the trendiest name. It is the one that still works when your equipment changes, your family grows, your business expands, or your maintenance budget gets tighter.
That is why clear planning matters more than buzzwords. If you need a straightforward structure built for work and storage, a pole building may be the right answer. If you want a finished space designed for living with room to work, a barndominium may be worth the added investment.
At Tri County Door & Builders, we have seen how much easier these projects go when the building matches the property and the purpose from the start. Before you settle on a style, think hard about use, budget, finish level, and long-term value. A good decision now saves money and frustration later.