




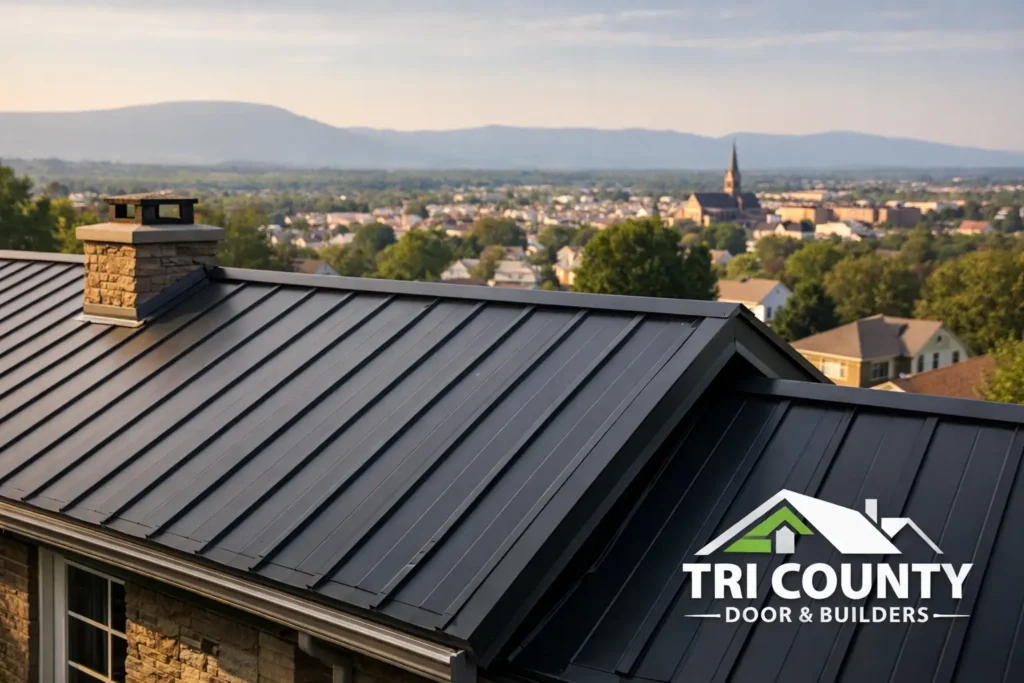
A search for metal roofing Uniontown PA property owners can depend on usually begins after a familiar problem: aging shingles, a leak after hard weather, or a roof that has simply reached the end of its service life. Metal can be an excellent answer, but it is not one product and it is not the right choice for every building. The best result comes from matching the panel, roof design, budget, and installation method to the property.
For homes, garages, farms, and commercial buildings in the Uniontown area, that decision should account for wet springs, winter snow, summer heat, and the condition of the existing structure. A quality metal roof can provide long-term protection and a clean appearance, but the details beneath and around the panels matter just as much as the metal itself.
Why Metal Roofing Makes Sense in Uniontown, PA
A properly installed metal roofing system is built to shed water efficiently, resist wind, and hold up well against the seasonal weather Southwestern Pennsylvania sees each year. Unlike many conventional roof coverings, metal does not absorb moisture. It is also less likely to crack from temperature swings or lose granules over time.
Longevity is the main reason many property owners consider it. Depending on the panel type, coating, roof pitch, ventilation, and maintenance, a metal roof may last decades. That can make the higher upfront investment easier to justify for a forever home, a working farm building, a detached garage, or a commercial property where disruption from future reroofing would be costly.
Metal is also relatively lightweight compared with some other roofing materials. That can be helpful when reroofing an existing structure, though the roof framing still needs to be evaluated. A lightweight panel does not eliminate the need for sound decking, proper fastening, or a plan for snow and water management.
Choosing the Right Metal Roofing System
The word metal roofing covers several very different systems. The right one depends on how visible the roof is, how complex its layout may be, and how long the owner expects to keep the building.
Exposed-Fastener Panels
Exposed-fastener panels are common on barns, garages, workshops, pole buildings, and other practical structures. The screws are visible on the face of the panel, which helps keep material and installation costs lower. These panels can be a sensible, durable option for straightforward roof layouts.
The trade-off is maintenance. Fasteners and washers should be inspected over time because they are part of the weather barrier. Installation precision matters as well. Screws driven too tightly, too loosely, or at an angle can create opportunities for leaks down the road.
Standing Seam Metal Roofing
Standing seam systems use concealed clips or fasteners beneath raised seams. With fewer exposed penetration points, they offer a clean look and are often chosen for homes, offices, and higher-visibility buildings. They are generally more expensive than exposed-fastener panels, but the design can provide a longer-term solution with less concern over exposed screw maintenance.
Standing seam is not automatically necessary for every project. A well-installed exposed-fastener system can serve many buildings very well. The better question is what level of appearance, maintenance, budget, and long-term performance fits the property.
Material and Finish Choices
Most residential and agricultural metal roofing is steel with a protective finish. Panel gauge, paint system, and warranty terms all deserve attention. A lower initial price can be appealing, but thinner material or a weaker finish may not be the best value on a building that faces constant sun, tree debris, or repeated snow loads.
Color should be chosen with more than curb appeal in mind. Darker colors can make a strong visual statement, while lighter colors may help limit heat absorption. The building style, siding color, surrounding landscape, and practical maintenance expectations should all factor into the choice.
Cost Depends on More Than Square Footage
Metal roofing is often compared to asphalt shingles based on material price alone. That comparison misses much of the project. Roof pitch, valleys, chimneys, skylights, penetrations, access, tear-off needs, deck repairs, flashing, underlayment, trim, and insulation can significantly affect the final cost.
A simple rectangular garage roof may be an efficient metal project. A steep house roof with multiple dormers and transitions requires more labor and more custom detail work. Neither situation is better or worse, but each needs an estimate built around the actual roof rather than a generic price per square.
Property owners should also consider ownership plans. If a roof is needed for a short-term property sale, the most economical choice may differ from the best roof for a family home intended to stay in the family for decades. A qualified local supplier or installer should explain those trade-offs plainly instead of treating every job the same.
Snow, Condensation, and the Details That Protect the Building
Metal sheds snow more readily than many textured roofing materials. That can reduce the amount of snow sitting on a roof, but it can also mean snow releases in large sheets. Above entry doors, walkways, decks, driveways, equipment, or lower roof sections, snow guards may be needed to manage that movement safely.
Condensation is another issue that deserves real attention, especially on garages, pole buildings, and agricultural structures. When warm, moist indoor air meets cold metal, moisture can form on the underside of the roof. This is not a flaw in the panel. It is a building-envelope issue that should be addressed with the appropriate insulation, ventilation, vapor-control layer, and roof assembly for the building’s use.
A heated workshop has different needs from an open equipment building. A finished home has different needs from a seasonal cabin. The right approach depends on whether the building is insulated, conditioned, occupied year-round, and exposed to indoor humidity from vehicles, livestock, cooking, or stored materials.
Can Metal Be Installed Over an Existing Roof?
In some cases, metal roofing can be installed over an existing shingle roof. This may reduce tear-off labor and keep old material out of the landfill. However, it is not a shortcut that makes sense in every situation.
If the existing roof has soft decking, active leaks, trapped moisture, poor ventilation, or multiple layers of old shingles, a tear-off may be the better path. Removing the old roof allows the installer to inspect the deck, correct damaged areas, and start with a sound base. Local code requirements and manufacturer installation instructions should guide the decision.
What a Good Metal Roof Installation Should Include
The panels get most of the attention, but water control is won or lost at the edges and transitions. Quality installation includes correctly selected underlayment, properly integrated flashing, closures where required, accurate trim work, ventilation planning, and fasteners placed according to the panel system’s specifications.
Before committing to a project, ask how the contractor will handle valleys, pipe boots, chimneys, wall transitions, ridge ventilation, and areas where snow may slide. Ask whether the roof deck will be inspected and what happens if repairs are needed. Clear answers are a sign that the estimate reflects the whole roofing system, not just a panel count.
It also helps to work with a local team that understands the buildings common to Fayette County and the surrounding region. Tri County Door & Builders has served Southwestern Pennsylvania since 1998, helping property owners compare building materials and practical installation options without pushing a one-size-fits-all solution.
A Roof Decision That Should Fit the Building
Metal can be a smart investment for the right Uniontown property, whether the goal is protecting a home, finishing a garage, improving a farm structure, or reducing long-term maintenance on a commercial building. Still, the best metal roof is not simply the one with the lowest quote or the boldest color. It is the system that fits the building, handles local weather, and is installed with the care needed to protect what is underneath.
Start with an honest assessment of the roof you have, the years you expect from the next one, and the details your building cannot afford to overlook.