




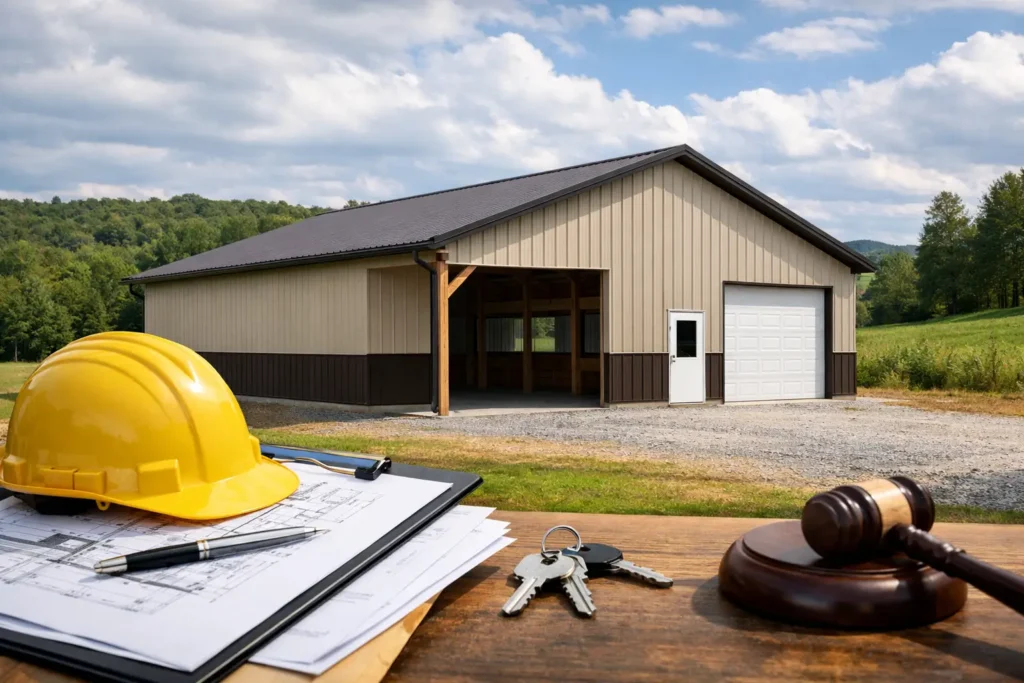
A pole barn can look straightforward from the road, but the permit process starts long before crews set the first post. This pole barn permit guide helps Pennsylvania property owners prepare for the questions that matter most: where the building sits, how it handles snow and water, what it will be used for, and whether the plans meet local requirements.
Permit rules are set locally, not by a single statewide office. A 30-by-40 equipment building in one township may need a different review than the same building a few miles away. Starting with the right information can prevent costly changes after materials are ordered or a site is cleared.
Start With the Local Authority, Not the Building Kit
Your municipality, township, borough, or county code office is the first call to make. Ask whether a zoning permit, building permit, land-use approval, driveway permit, sewage review, or stormwater review applies to your property. Some projects require only a basic zoning approval, while others require engineered plans and multiple inspections.
Do not assume that an agricultural use automatically exempts a building from permits. Pennsylvania recognizes certain agricultural exemptions, but the details depend on the building’s actual use and the local authority’s interpretation. A structure used to store farm equipment may be treated differently from one that includes a workshop, retail activity, living space, plumbing, or a finished office.
When you speak with the permit office, describe the project plainly. Give them the proposed dimensions, height, intended use, location on the lot, whether it will have electric or plumbing service, and whether the site is near a road, stream, septic system, or property line. Ask for their application checklist in writing so the requirements are clear before you move ahead.
Pole Barn Permit Guide: Information You Will Usually Need
Most permit offices want enough detail to confirm that the building is safe and placed legally on the parcel. The exact package varies, but owners commonly need a site plan and building plans, along with contractor information when applicable.
A site plan does not have to be complicated to be useful, but it must be accurate. It should show property lines, roads, existing structures, the proposed pole barn, distances to boundaries, driveways, wells, septic components, and drainage features. If you are unsure where a boundary or utility line falls, verify it before staking the site. A barn that is only a few feet into a required setback can become an expensive problem.
Your building plans may need to show the floor plan, wall height, roof pitch, post spacing, truss layout, door and window locations, structural connections, foundation or footing details, and material specifications. For many pole buildings, the reviewer will also request engineered truss documentation and design criteria for the location.
In Southwestern Pennsylvania, snow load is not a paperwork detail. It directly affects truss design, framing, connections, and roof performance. Wind exposure, soil conditions, and the building’s occupancy can also change what the plans must show. A supplier that understands regional conditions can help you start with a building package designed for the job rather than a generic kit that needs major revisions later.
Zoning Comes Before Structural Approval
A building can be structurally sound and still be denied because of zoning. Zoning reviews focus on land use and placement. Building code reviews focus on construction. Depending on your municipality, these approvals may be handled by the same office or through separate applications.
Setbacks are one of the most common trouble spots. Front, side, and rear setbacks may be different, and corner lots often have additional restrictions. Maximum building height, lot coverage, floodplain rules, and access requirements may also apply. If your property is in a neighborhood with a homeowners association, its approval process is separate from municipal permitting.
Think beyond the footprint. A large roof sheds a large volume of water. Review where downspouts will discharge and whether runoff could affect a neighboring property, road, septic area, or existing foundation. Some sites need swales, gutters, drainage piping, gravel, or other stormwater measures as part of the approval. Planning water management at the beginning protects both the site and the building.
Match the Design to the Actual Use
The intended use of a pole barn drives more permit requirements than many owners expect. An unheated storage building with no utilities is usually simpler than a shop with a concrete floor, bathroom, insulation, heat, and a finished interior. Once people regularly work, gather, sell products, or live in the building, code requirements can expand quickly.
Be upfront if the building will include a vehicle lift, commercial equipment, livestock, hay storage, a business operation, or a future apartment. Those uses can affect floor design, fire separation, electrical needs, accessibility, ventilation, egress, and occupancy classification. It is far less costly to design for the intended use now than to alter a completed shell later.
A barndominium is not simply a pole barn with interior walls. Because it is a residence, it requires a much more complete plan for foundations, energy performance, plumbing, electrical work, life safety, and inspections. Treat it as a home construction project from the first conversation with the code office.
Prepare for Inspections Before Work Begins
Your permit card usually identifies required inspections, but ask the inspector about the sequence before construction starts. Requirements vary, yet inspections often occur at key stages such as site preparation, post holes or footings, framing, electrical rough-in, plumbing rough-in, insulation, and final completion.
The timing matters. Covering work before it is inspected may require you to uncover it for verification. Keep approved plans and permit paperwork accessible on site, and do not schedule concrete, framing, or delivery work so tightly that a delayed inspection stops the entire project.
If you are managing the build yourself, confirm who is responsible for each permit and inspection. A homeowner, general contractor, electrical contractor, and installer can each have separate responsibilities. Clear expectations help avoid the familiar situation where every party assumes someone else handled the paperwork.
Avoid the Mistakes That Slow Down Good Projects
The fastest way to lose time is to order a building before confirming setbacks, snow-load requirements, and permit needs. Custom materials are difficult to change once they are fabricated, especially trusses, doors, and panels sized for a specific layout.
Another common mistake is treating the site as level because it looks level. Pole buildings need thoughtful grading, stable access for deliveries, and a plan for water moving across the property. Wet ground, poor drainage, or a steep approach can add real cost even when the building itself is affordable.
Finally, do not rely only on a neighbor’s recent project as proof of what is allowed. Codes are updated, local interpretations differ, and the use of the building may not be the same. Your permit decision should be based on your parcel and your plans.
A Practical Pre-Application Checklist
Before submitting an application, have these details organized:
- Parcel information and clear property-line documentation.
- Proposed building dimensions, height, roof pitch, and intended use.
- A scaled site plan showing setbacks, utilities, septic areas, and drainage.
- Structural plans, truss information, and local snow-load design details.
- A utility plan for electric, water, plumbing, heat, or septic work.
- A realistic construction schedule that allows time for reviews and inspections.
For property owners in Westmoreland, Somerset, and Fayette Counties, local knowledge can make the planning stage much easier. Tri County Door & Builders has served Southwestern Pennsylvania since 1998 and can help customers think through practical building choices, from a DIY material package to a custom pole building solution suited to the site and intended use.
A permit is not just a hurdle between you and a new building. It is the point where the plan is tested against the realities of your land, local rules, and Pennsylvania weather. Bring clear information to that step, and your pole barn project has a much better chance of starting on solid ground.