




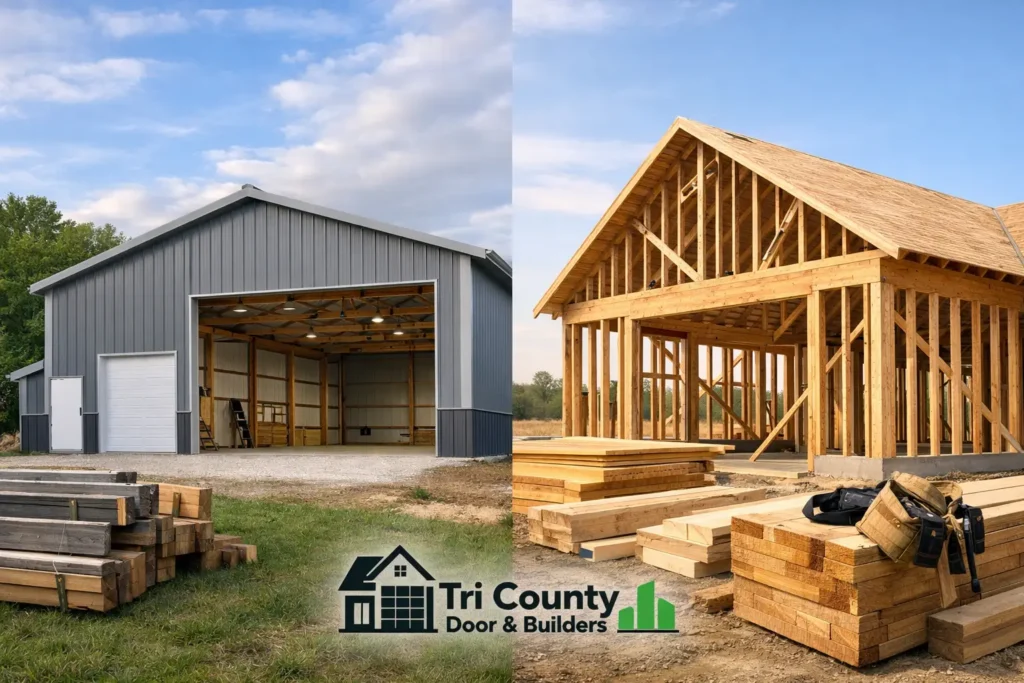
If you’re pricing out a new garage, workshop, barn, or even a barndominium, the pole building vs stick frame question usually comes up fast. And it should. The framing method affects cost, site prep, insulation strategy, interior layout, long-term maintenance, and how well the building fits the job you need it to do.
Around Southwestern Pennsylvania, that choice also has to stand up to real weather, real budgets, and real use. A farm storage building has different demands than a detached garage. A commercial shop has different priorities than a finished living space. There is no one-size-fits-all answer, but there is a right answer for your property.
Pole building vs stick frame: the core difference
A pole building, often called post-frame construction, uses large posts or laminated columns set into the ground or anchored to a foundation. Those posts carry the building load, and horizontal framing members support the walls and roof. Because the structural loads are handled by widely spaced posts, you often need fewer interior supports.
Stick frame construction uses dimensional lumber, usually 2×4 or 2×6 wall studs spaced closely together on a continuous foundation. This is the framing style most people picture when they think of a traditional house or attached garage. It creates a familiar wall cavity and follows standard residential building methods.
That simple difference changes quite a bit. Pole buildings are often faster and more economical for larger, open-span structures. Stick framing is often the better fit when you want a highly finished residential look, complex interior partitions, or a building style that mirrors a conventional home.
Where pole buildings tend to make more sense
For many garages, equipment sheds, farm buildings, horse barns, storage buildings, and workshops, pole construction has a strong advantage. The structure can cover a lot of square footage efficiently, especially when you want wide open interior space without a forest of load-bearing walls.
That matters if you’re parking trucks, storing hay, moving equipment, or setting up a shop where maneuvering room counts. It also matters if you want a building that goes up relatively quickly. In many cases, a post-frame building requires less material and less labor than a comparable stick-framed structure.
Pole buildings can also be a smart option for barndominiums and hybrid-use buildings. If the design starts with a practical shell and the interior is planned carefully, post-frame construction can give you a durable structure with a lot of flexibility.
Another point in its favor is site efficiency. Depending on the design and local requirements, pole construction may reduce the amount of excavation and concrete work compared to a full continuous foundation. That can help control costs, though the site and intended use always matter.
Where stick frame often has the edge
Stick framing still makes a lot of sense, especially for houses, finished living areas, smaller detached buildings, and projects where conventional residential detailing is the goal. If you want standard drywall finishes, layered wall assemblies, and a layout that looks and feels like a typical home, stick framing is familiar territory.
It can also simplify certain finishing details. Electric, plumbing, windows, insulation, and interior trim are all commonly built around standard stud walls. That does not mean pole buildings cannot be finished well. They can. But the path is usually more straightforward with stick framing when the building is primarily residential.
If you are building a home addition, an attached garage, or a structure with a lot of smaller rooms and detailed interior separation, stick framing may fit the plan better. The tighter stud spacing and conventional framing methods are often better suited to that kind of design.
Cost is important, but it is not the whole story
Many buyers start with one question: which one is cheaper?
In a lot of cases, pole buildings come in lower on cost per square foot for utility structures. Fewer materials, faster build times, and simpler foundation needs can all help. That is one reason post-frame buildings are popular for agricultural and light commercial use.
But cost depends on more than the shell. Once you add insulation, interior liners, finished rooms, plumbing, electrical, heating, and upgraded exterior materials, the gap can narrow. If you’re building a highly finished space, especially one intended for daily living, the overall budget may end up closer than expected.
The other mistake people make is focusing only on upfront price. A lower initial cost is good, but only if the building actually suits the job. Saving money on the wrong structure is not a win if you outgrow it, fight the layout, or spend more later adapting it.
Foundation, floor, and site conditions matter
This is where a lot of online comparisons get too general. Soil conditions, drainage, frost depth, slope, and intended building use all affect the right choice.
Pole buildings rely on posts and engineered load paths, so proper design and installation are critical. In areas with freeze-thaw cycles and wet conditions, site preparation and drainage are not details you can gloss over. Done correctly, post-frame buildings perform very well. Done poorly, any building system will give you trouble.
Stick-framed buildings usually sit on a continuous foundation, which can be a benefit for certain finished structures and long-term floor systems. If you want a full basement, crawl space, or a very conventional slab-and-wall setup, stick framing often aligns naturally with that plan.
For property owners in Western Pennsylvania, this is one of those moments where local experience matters more than a generic internet answer. The same building method can perform very differently depending on the site and the crew.
Pole building vs stick frame for insulation and comfort
Insulation is another area where the best answer depends on how the building will be used.
Stick-framed walls create standard stud cavities, which makes batt insulation and interior finishes pretty straightforward. If you’re building a conditioned living space, a home office, or a garage you plan to heat regularly, that familiar wall system can be appealing.
Pole buildings can also be insulated effectively, but the strategy may look different. Some use bookshelf girts to create wall cavities. Others use different combinations of insulation, interior liner systems, and vapor control details depending on the building’s purpose. For workshops, garages, and agricultural buildings, that flexibility can be a plus.
The key is not just whether a building can be insulated. It is whether the insulation plan matches the use. A cold storage building has one set of needs. A year-round shop has another. A finished barndominium has another still. Framing choice should support the comfort level you expect, not work against it.
Strength, durability, and longevity
Both building methods can produce strong, long-lasting structures when they are designed properly and built with quality materials. The bigger issue is fit.
Pole buildings are especially efficient for large spans and practical utility use. They are widely trusted for barns, machine sheds, and garages because they do that job well. Stick framing is proven, versatile, and familiar across residential construction, especially where finished walls and detailed interior spaces matter most.
Durability comes down to design, materials, moisture control, roofing, siding, ventilation, and installation quality. Good framing cannot make up for poor site drainage or a bad roof system. Likewise, a well-built shell paired with quality metal panels, roofing products, and proper insulation will generally outperform a cheaper build that cut corners.
Which is better for a garage, shop, or barndominium?
For a detached garage or equipment building, pole construction is often the practical winner. It gives you open space, good value, and efficient construction. If your main goals are vehicle storage, workshop room, overhead door access, and durability, post-frame is hard to ignore.
For a finished garage that closely matches your house, or a building with a more traditional residential wall system, stick framing may make more sense. The same goes for spaces with lots of interior partitions or a more complex finished layout.
For barndominiums, it really depends on the design and expectations. A post-frame shell can be a very smart starting point, especially if the goal is spacious, efficient, and cost-conscious. But if the project leans heavily toward a conventional home feel with detailed interior construction, a stick-framed approach may be worth the extra cost.
The right question is not which one is best
The better question is what the building needs to do five, ten, or twenty years from now.
If you need clear-span space, strong value, and a practical structure for work or storage, a pole building is often the better answer. If you want a conventional residential build with standard wall framing and a more traditional finish path, stick frame may serve you better.
At Tri County Door & Builders, that is how we approach the conversation – not by pushing one method every time, but by helping property owners choose the building that fits their use, budget, and site. The smartest build usually starts with an honest plan.
Before you settle on a drawing or price, think about how the space will really be used, how finished it needs to be, and what matters most to you: open span, speed, appearance, comfort, or long-term flexibility. Get those answers right first, and the framing choice gets a whole lot clearer.