




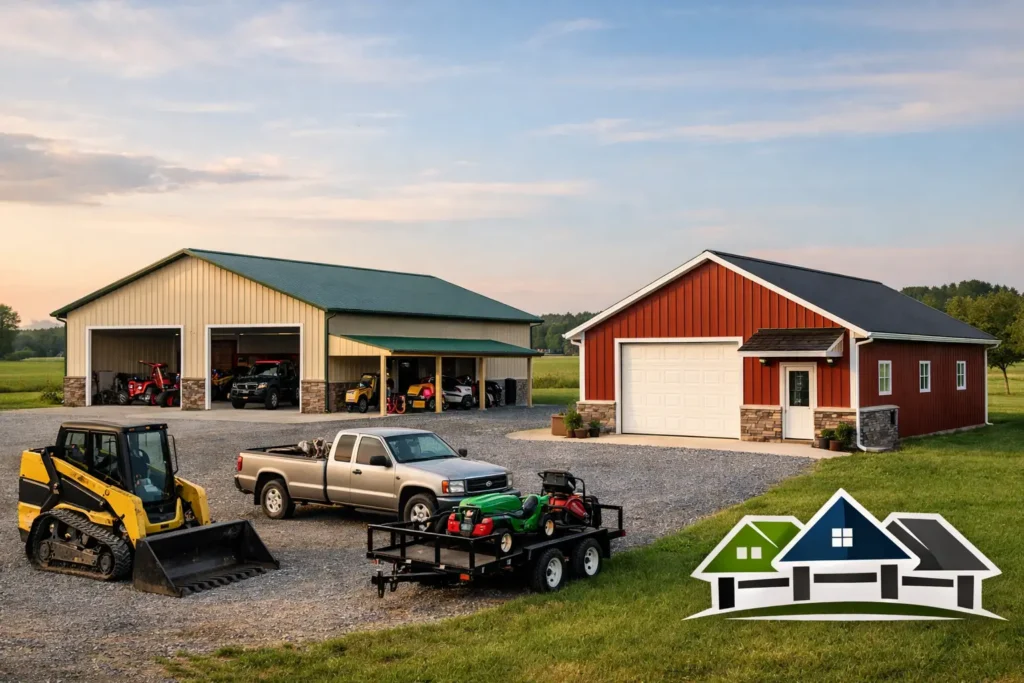
A pole building that works well in Somerset County has to do more than provide extra square footage. It needs to handle real winter weather, fit the way your property operates, and stay useful as your needs change. Whether you need equipment storage, a workshop, a livestock building, or a place to run a small business, Somerset County pole buildings should be planned around the job they will perform every day.
The right building is rarely the cheapest standard package on paper. It is the one with the right site preparation, layout, doors, roof system, and materials for the work ahead. A little planning before construction can prevent years of tight access, wasted space, moisture problems, and expensive changes later.
Start With What the Building Must Do
The best place to begin is not with the building size. Begin with the equipment, vehicles, animals, materials, or work areas that must fit inside. A homeowner storing a lawn tractor and seasonal items has different needs than a farmer parking tractors and implements. A contractor may need a clear work bay, shelving, tool storage, and room to load materials without blocking the entrance.
Think through how you will move through the building. Will a truck pull in and out? Does equipment need a straight path? Is there enough room to open trailer ramps, service machinery, or stack supplies safely? These questions often determine the right door placement and width before they determine the overall footprint.
Future use matters, too. A building intended for cold storage today may later become a workshop, hobby space, or business storage area. Planning for additional doors, electrical service, insulation, or interior partitions can make that transition far easier. You do not have to finish every feature immediately, but you should avoid designing yourself into a corner.
Somerset County Pole Buildings Need a Site Plan
A well-built structure cannot make up for a poor site. Before choosing colors or accessories, look closely at access, drainage, grade, and the building’s relationship to existing structures.
A practical location allows deliveries, concrete trucks, equipment, and future maintenance crews to reach the site. It also gives you room to maneuver once the building is complete. Placing a large overhead door toward a narrow drive or steep slope may create daily frustration, even if the building itself looks great from the road.
Drainage deserves special attention. Water should move away from the building rather than collecting near posts, doors, or the concrete floor. Proper grading, gutters, downspouts, and a planned runoff path help protect the site over the long term. In an area known for wet seasons, snowmelt, and changing ground conditions, drainage is not an afterthought.
It is also wise to confirm local zoning, setbacks, permits, and any utility requirements before finalizing plans. Requirements can vary by municipality and property type. Getting those answers early helps prevent avoidable delays after materials have been ordered.
Size the Doors Before You Size the Building
Door decisions affect almost everything: building width, wall layout, traffic flow, and how useful the structure feels once it is full. Measure the tallest and widest item that will regularly enter the building, then allow reasonable clearance. A door that barely fits a piece of equipment is not convenient, especially on uneven ground or during bad weather.
Consider the type of door as well. Overhead garage doors are a strong choice for vehicles, workshops, and enclosed storage. Sliding doors can work well for certain agricultural uses and wide openings. Service doors provide easy daily access without opening a large bay door and losing heat.
For commercial or high-use spaces, door durability and dependable installation are worth careful consideration. A door is a moving component that will see repeated use, so choosing the right size and operating system matters as much as the wall and roof around it.
Build for Weather, Not Just Appearance
Metal pole buildings are valued for their clean look, flexible layouts, and practical cost. But the material choices should be based on local conditions and the building’s purpose, not simply the color sample that looks best in a brochure.
Snow load is one of the biggest planning factors for Somerset County properties. Roof pitch, truss design, spans, and engineering should be appropriate for the site and applicable code requirements. A wider clear-span interior can be very useful for equipment or work areas, but larger open spaces need the proper structural design behind them.
Roofing details matter, too. A quality metal roof system, properly installed flashing, trim, fasteners, and closure details help defend against water intrusion. Choosing materials that are suited to the project and installed correctly is far less expensive than tracing a leak after interior finishes, tools, feed, or inventory are already inside.
Ventilation is another decision that depends on use. An unheated storage building may need basic airflow to limit condensation. A livestock building has different ventilation needs than a finished workshop. If you expect to heat or cool part of the space, insulation and air sealing should be considered early so the building can perform as intended.
Choose Features That Earn Their Keep
Options can make a pole building more functional, but not every add-on belongs on every project. The goal is to spend where the feature solves a real problem.
For many property owners, a concrete floor is one of the most valuable upgrades. It creates a clean, durable surface for vehicles, storage, workbenches, and equipment. The thickness, reinforcement, and finish should fit the intended loads and use. A floor for a few personal vehicles is not the same as one supporting heavy equipment or regular commercial traffic.
Insulation is another feature that should match the plan. If the building will remain basic cold storage, full insulation may not be necessary. If you want a usable year-round shop, a finished office area, or protected storage for temperature-sensitive items, insulation can improve comfort and help control condensation. Plan it alongside the wall and roof system rather than treating it as a last-minute addition.
Other practical features may include skylights or windows for daylight, interior liner panels for a cleaner finished look, wainscoting where equipment traffic is likely, gutters, lean-tos, or covered entry areas. Electrical planning is especially valuable. Even if you only need a few lights now, deciding where outlets, overhead lighting, door openers, and future circuits will go can save work later.
Get Clear Answers Before You Commit
A pole building quote should make it easy to understand what is included and what is not. Ask about the building dimensions, post spacing, truss specifications, metal thickness, roof and wall materials, door models, trim, concrete work, site preparation, and installation scope. If something is not clear, ask before the project begins.
Price matters, but comparing only the bottom-line figure can be misleading. One proposal may include installation and doors while another covers only materials. One may account for the site conditions while another assumes a level, ready-to-build location. The better value is the proposal that matches your actual project without surprises.
Local experience can make that process easier. Tri County Door & Builders has served Southwestern Pennsylvania since 1998, helping property owners choose building materials and installation options that make sense for the way they live and work. Straight answers are especially valuable when a project involves a sizable investment and a building expected to last for years.
A Building Should Make the Property Work Better
The most successful pole buildings do not simply fill open ground. They improve how a property functions. They protect equipment from weather, create room for productive work, reduce clutter around the home or farm, and give owners flexibility they did not have before.
Take the time to walk the site, measure what needs to fit, and picture the building on a busy day rather than an empty one. When the layout, site, doors, and materials are chosen with that real-life use in mind, the finished building becomes a dependable part of the property instead of another project that needs to be worked around.