




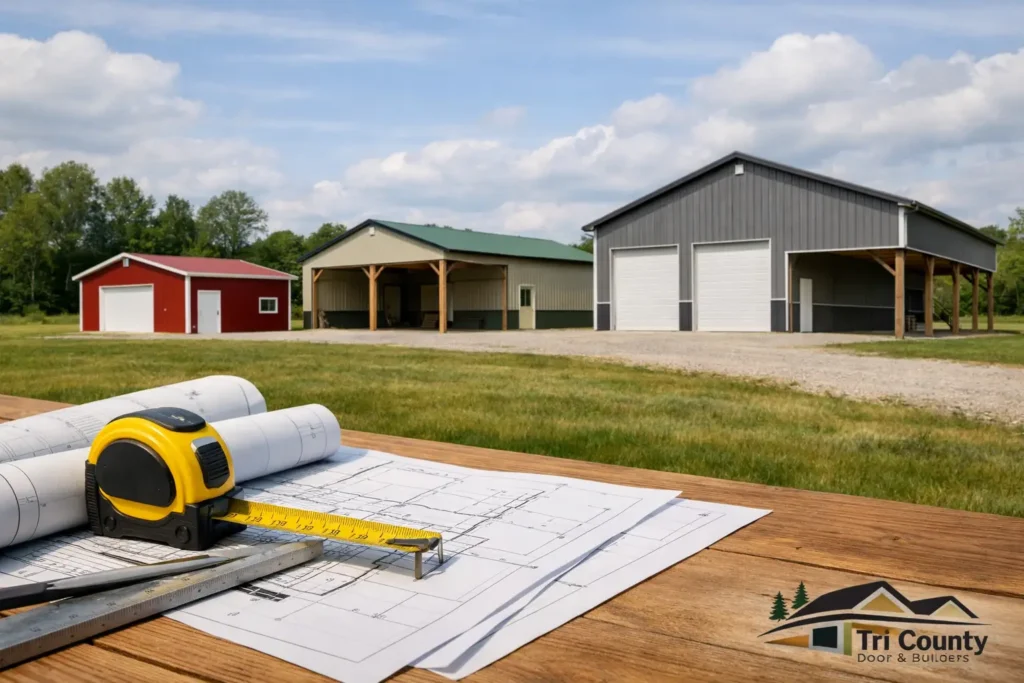
If you are asking what size pole barn makes sense for your property, the real question is how you plan to use it five or ten years from now. A barn that fits today can feel cramped fast once you add another vehicle, a tractor attachment, more hay storage, or a workspace you did not originally plan for.
That is where a lot of projects go sideways. People often focus on the smallest footprint that will technically work, when the better investment is usually the size that gives you room to move, store, and grow without paying for wasted space. The right answer depends on your equipment, your layout, your budget, and how much flexibility you want down the road.
What size pole barn is right for your use?
There is no single standard size that works for every property owner. A homeowner storing two vehicles has different needs than a farmer parking equipment, and a small business owner needs a different layout than someone building a workshop behind the house.
A good starting point is to think in terms of use first, then dimensions second. If the building is for basic residential storage, common sizes often start around 24×24, 24×30, or 30×40. If you want room for larger trucks, a workshop bay, or extra storage along the walls, 32×40 or 40×60 may be a better fit. Agricultural and commercial uses often go larger, especially when clear span interior space matters.
The biggest mistake is choosing based only on square footage. Two buildings can have the same square footage and work very differently depending on width, door placement, ceiling height, and traffic flow.
Start with what needs to go inside
Before deciding on a footprint, make a simple list of what the barn needs to hold. Be specific. A compact SUV and a three-quarter-ton pickup do not take the same space. A zero-turn mower, a side-by-side, a camper, pallets of materials, and a workbench all change the layout.
You also need room around those items. It is not enough to squeeze equipment inside if you cannot open doors, walk safely, or maneuver in and out. A building that looks large on paper can feel tight in real use if every inch is spoken for.
If you are storing vehicles, measure overall length, width, and height, then add clearance. If you are storing farm equipment, include attachments and folding implements in their operating or parked position. If you are planning a shop area, account for benches, shelving, tool storage, and room to work.
This is where local experience helps. In Southwestern Pennsylvania, many property owners want one structure to do more than one job. It may start as a garage and storage building, then become part workshop, part equipment shelter, and part seasonal storage. Planning for mixed use up front usually leads to a better size decision.
Width, length, and height all matter
When people ask what size pole barn they need, they often focus only on width and length. Height is just as important.
Width affects how useful the interior feels. A narrow building can work for straight-in storage, but wider buildings give you better circulation, easier parking, and more options for interior layout. For example, a 24-foot width may be enough for a basic two-car setup, but 30 or 32 feet can make day-to-day use much easier.
Length is usually the easiest dimension to add, and it can be a cost-effective way to gain storage space. If your lot allows it, adding extra length may be smarter than forcing everything into a shorter, wider layout that is harder to use.
Height is where many buyers come up short. Standard passenger vehicles do not need much door height, but lifted trucks, vans, enclosed trailers, RVs, and farm equipment do. Even if your current use is simple, future resale and flexibility often improve with more sidewall height.
A shorter building may save money at the start, but if it limits door choices or prevents you from storing larger equipment later, that savings can disappear quickly.
Common pole barn sizes and where they fit best
Some sizes come up again and again because they match common property needs.
A 24×24 or 24×30 pole barn is often enough for a two-car garage, lawn equipment, and a little extra storage. It works well for homeowners who want basic protection from weather without a lot of shop space.
A 30×40 building is one of the most versatile options. It can handle multiple vehicles, a workshop area, or a mix of residential and small equipment storage. For many property owners, this is where the building starts to feel truly useful instead of merely adequate.
A 32×40 or 36×48 size gives you more breathing room. These footprints are often a smart middle ground for people who want a couple of vehicle bays plus room for tools, shelves, or hobby work.
A 40×60 pole barn is common for farm, contractor, and light commercial use. It gives you enough space for larger equipment, inventory, trailers, or multiple functional zones inside the same structure.
That said, common does not always mean right. A smaller building with a smart layout can outperform a larger one with poor door placement or awkward dimensions.
Think about doors before you lock in the size
Doors do more than provide access. They shape how the whole building works.
A pole barn meant for vehicles or equipment needs door widths and heights that match real-world use, not best-case assumptions. If you are planning overhead doors, sliding doors, or a combination of both, that will affect wall space and interior layout. You do not want support posts, shelving, or work areas interfering with how equipment moves in and out.
For example, someone storing a truck and tractor may need a different setup than someone using the building mainly as a garage. A workshop with one large overhead door and one service entrance feels different from a storage barn with multiple access points.
It is also worth thinking about future equipment changes. If there is any chance you will own a larger trailer, skid steer, or camper later, planning the building and doors for that now is usually less expensive than modifying the structure later.
Budget matters, but so does cost per usable space
It is reasonable to ask where the price jumps happen. In many cases, increasing the size of a pole barn does not raise the total cost as sharply as people expect, especially when compared to the value of added usable space.
That does not mean bigger is always better. Oversizing a building without a clear purpose can raise material, site prep, concrete, and finishing costs. But undersizing often creates a different problem: paying for a structure that needs to be replaced, expanded, or worked around sooner than expected.
A practical approach is to price the size you think you need, then compare it with one step up. The difference may be small enough that the added flexibility is worth it.
Site conditions can change the answer
Your lot can limit your options just as much as your budget. Setbacks, slope, drainage, driveway access, and overhead clearance all play a role in what size pole barn makes sense.
A building that looks perfect on paper may not fit the site well if truck access is tight or grading costs get out of hand. In areas with snow, wind, and changing weather conditions, building orientation and roof design also matter. That is especially relevant in Western Pennsylvania, where practical performance matters more than a floor plan that only looks good on a sketch.
This is one reason custom guidance matters. The best size is not just the largest footprint you can afford. It is the one that fits your property, handles your intended use, and gives you lasting value.
What size pole barn should you build for the future?
If your budget allows, build for the next stage of ownership, not just today’s storage list. Most people do not regret having a little extra room. They do regret trying to save money on a size that quickly becomes inconvenient.
That does not mean you should overspend. It means being honest about how properties change. Families add vehicles. Businesses add equipment. Homeowners pick up more tools, more seasonal storage, and more reasons to want covered space.
A dependable local supplier and builder can help you sort through those trade-offs without pushing a one-size-fits-all answer. Tri County Door & Builders works with property owners who want a building that fits the way they actually live and work, not just a standard package pulled off a chart.
If you are still unsure, start with a simple question: what do you want this building to do for you in five years? That answer usually gets you much closer to the right size than square footage alone.