




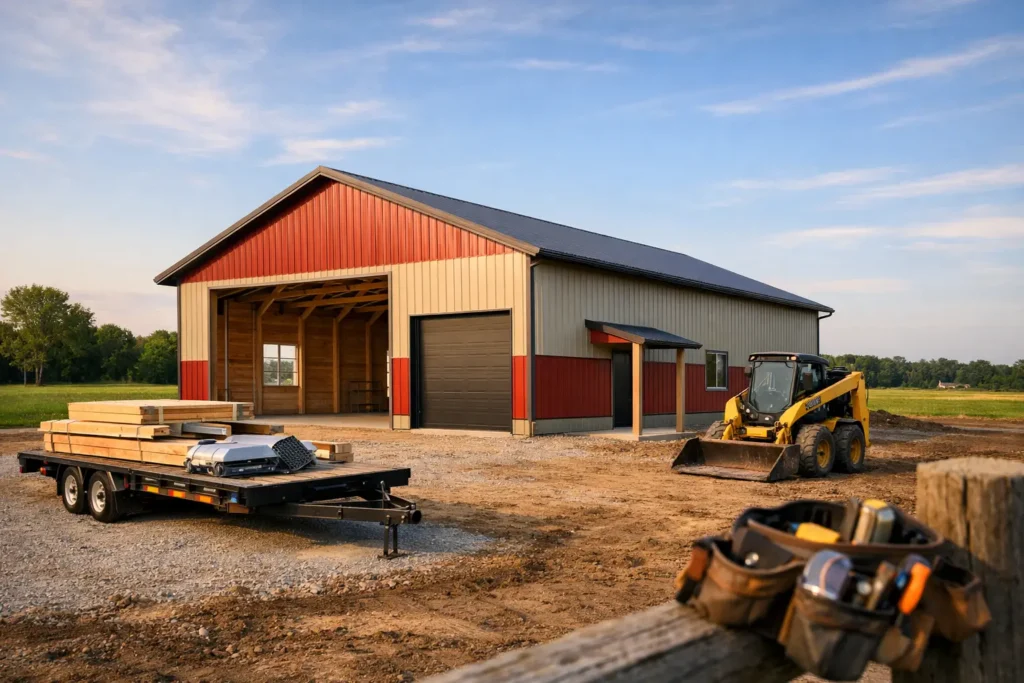
A pole barn that is too small gets crowded fast. One that is oversized can strain the budget before the first post is set. That is why custom pole barn kits make more sense for many property owners than picking a standard package and hoping it works. When the building is meant to store equipment, protect livestock, support a workshop, or add useful space to a business property, the details matter.
For homeowners, farmers, and contractors, the appeal is straightforward. You get a building designed around the way you plan to use it. That means the right width, the right height, the right door openings, and the right roof system for local conditions. It also means fewer compromises after delivery, when changes usually cost more and solve less.
Why custom pole barn kits are worth considering
A standard kit can work for simple needs. If all you want is basic covered storage and the dimensions line up with your property, a stock package may be enough. But many projects are not that simple.
A farm building may need wide access for tractors and implements. A homeowner may want room for vehicles on one side and a workshop on the other. A small business may need a layout that supports inventory, deliveries, or service bays. In those cases, custom pole barn kits help you build around the job instead of forcing the job to fit the building.
That flexibility affects more than convenience. It can improve efficiency, reduce wasted square footage, and help you avoid paying for features that do not serve your goals. A building that is planned correctly from the start usually performs better over the long term.
What can be customized in a pole barn kit?
Most people think customization starts and ends with size, but that is only part of the picture. Width, length, and sidewall height are the basics. From there, the real decisions begin.
Door placement matters because it controls how equipment, vehicles, and people move through the building. A large overhead door in the wrong location can create traffic problems every day. Entry doors, sliding doors, and framed openings all need to match the way the space will actually be used.
Roof style also changes how the building performs. Some owners prioritize simple function and value. Others need more interior clearance, stronger snow-load planning, or a look that better matches an existing home, garage, or commercial building. In Southwestern Pennsylvania, weather is part of the discussion. Snow, wind, and seasonal moisture are not minor details, so the structure should be planned with those realities in mind.
Then there is exterior finish. Metal panels remain a practical choice because they are durable, low maintenance, and available in a range of colors and profiles. Siding options, trim details, and roofing materials all affect the final appearance and lifespan of the building. If the structure sits near a home or storefront, appearance may matter almost as much as function.
Interior planning matters too, even for a shell building. If you expect to add insulation, liner panels, partitions, loft storage, electrical service, or concrete later, the kit should be designed to support those next steps. Thinking ahead at the design stage can save time and money after the frame is up.
Matching the kit to the building’s real purpose
The best custom pole barn kits start with a simple question: what will this building need to do five years from now, not just on day one?
For residential use, that may mean more than parking space. Many homeowners want a building that handles lawn equipment, seasonal storage, recreational vehicles, and a work area. A little extra width or smarter door placement can make the difference between a building that feels useful and one that feels cramped.
For agricultural use, clearances become more important. Equipment has grown, and older building dimensions do not always match modern needs. Hay storage, livestock shelter, feed storage, and machine protection all create different demands. Ventilation, access, and layout should reflect the daily routine on the property.
For commercial use, efficiency tends to drive the plan. A contractor may need room for trucks, tools, and materials. A service business may need open floor area and dependable access points. A property manager may want a cost-effective outbuilding that protects assets without overbuilding the project. The right kit balances function, budget, and expected wear.
DIY kit or installed building?
This is where honesty matters. A DIY pole barn kit can be a smart option for someone with experience, equipment, and time. If you know how to handle site prep, post setting, framing, and panel installation, a kit can give you control over the pace and the labor cost.
But there is a difference between being handy and being ready to build a large structural project. Site conditions, drainage, footing requirements, truss handling, and code expectations can create problems quickly if something is misjudged. A building that looks straightforward on paper can become complicated once you deal with grade changes, access limits, or local permit requirements.
That is why some buyers choose a supplier who can do more than drop off materials. Working with a local company that understands both the product side and the installation side helps reduce the guesswork. Tri County Door & Builders has served property owners in this region since 1998, and that kind of local experience matters when the goal is to get the building right the first time.
What affects the price of custom pole barn kits?
Cost depends on more than square footage. Size is a major factor, but it is not the only one. Height, door types, roof design, engineering requirements, trim packages, and material choices all shape the final number.
Site conditions can add cost as well. A level, accessible site is easier to build on than one with slope, drainage issues, or limited equipment access. If the building needs concrete, insulation, interior framing, or upgraded roofing and siding, those choices should be part of the early conversation rather than a surprise later.
This is also where customization can actually protect your budget. A properly designed kit helps you spend where it matters and avoid paying for features you do not need. Bigger is not always better. Neither is the cheapest package if it leaves out critical details or creates expensive changes later.
Common mistakes to avoid
One of the biggest mistakes is underestimating future use. People often plan around their current equipment or storage needs, then outgrow the building sooner than expected. It is usually more affordable to add a bit of capacity during planning than to face a major expansion later.
Another mistake is focusing only on the base price. A low initial quote may not include the options or structural features your project really needs. Comparing kits without looking at materials, load design, door sizes, and included components can lead to bad assumptions.
Poor site planning causes trouble too. Drainage, orientation, and access should be considered before the kit is ordered. If you place the building where water collects or where trucks cannot turn easily, the problem does not go away after construction.
Finally, do not overlook the finish details. The right roofing, siding, and insulation decisions affect maintenance, comfort, and long-term value. A utility building still needs to hold up to weather, wear, and daily use.
How to choose the right supplier for custom pole barn kits
Start with product knowledge. You want a supplier who asks questions about use, site conditions, and long-term plans rather than just handing you a generic package. Good guidance upfront usually leads to a better result.
Look for practical experience, not just sales language. A company that understands materials, building performance, and local conditions can help you make better choices on structure, layout, and finish options. That matters whether you are buying a DIY kit or planning a full install.
It also helps to work with a supplier that values service after the sale. If questions come up during planning or construction, responsive support has real value. That is especially true for property owners who want straightforward answers and dependable follow-through instead of being passed around by a national chain.
A good building should feel like it belongs on your property and fit the work you expect it to do. Custom pole barn kits give you the flexibility to build smarter from the start, which usually means fewer regrets once the building is up and in use. If you take the time to match the kit to your actual needs, you are far more likely to end up with a structure that earns its keep for years.