




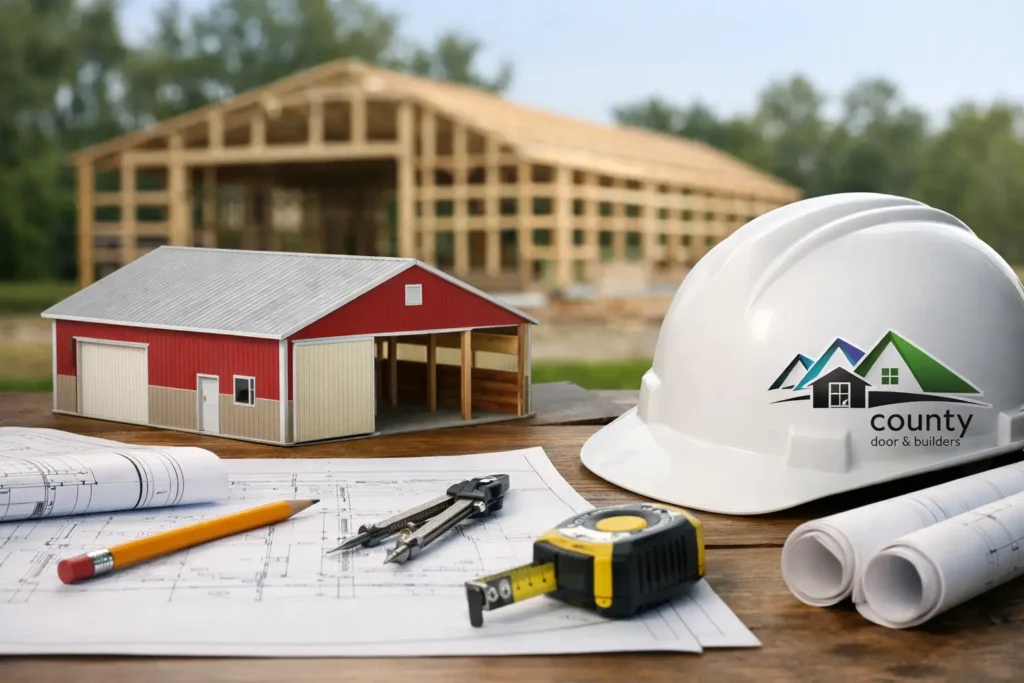
A pole building usually looks simple from the outside. The expensive mistakes happen before the first post ever goes in the ground.
If you are figuring out how to plan pole building for a garage, workshop, farm structure, or small commercial space, the goal is not just getting a building up. The goal is getting a building that fits your property, your budget, and the way you will actually use it five or ten years from now. Good planning keeps you from overspending in the wrong places and getting boxed in by decisions that are hard to change later.
Start with the job the building needs to do
The first step is defining the real purpose of the building. That sounds obvious, but many property owners start with square footage or price before they decide how the space needs to function day to day.
A storage building for equipment has different needs than a garage for personal vehicles. A horse barn, a farm shop, and a barndominium shell all call for different door layouts, ventilation, insulation, and interior clearances. If you plan around appearance first, you can end up with a building that looks good on paper but creates daily frustration once you start using it.
Think through what will be stored inside, how often vehicles or machinery need to move in and out, whether you need open floor space, and if future finishing is likely. Many buyers regret not planning for a larger overhead door, taller sidewalls, or better lighting. Those upgrades are far easier to include at the beginning than after construction is complete.
How to plan pole building size without guessing
Size is one of the biggest cost drivers, but going too small often costs more in the long run. A building that barely fits your current needs usually becomes a problem as soon as your equipment changes, your business grows, or you decide to add workbenches, storage, or interior partitions.
Start with what must fit inside, then add room for movement. If a truck, trailer, tractor, or skid steer will be used in the building, measure actual height and width with attachments included. Then allow space for turning, loading, opening doors, and walking around the equipment safely.
Height matters just as much as footprint. Sidewall height affects overhead door options, loft potential, interior storage, and how usable the building feels. A few extra feet in height can make a big difference, especially for farm and commercial uses. At the same time, taller buildings may affect material cost, wind load design, and local approval requirements, so this is one of those areas where it depends on your site and use.
Pick the right location on the property
The best building layout can still become a headache if the site is wrong. Before you settle on placement, think beyond where the building will fit.
Access matters first. Trucks delivering materials need room. So do concrete crews, excavators, and future service vehicles. If the building will be used in winter, think about snow removal and how easily you can reach the doors. If it is tied to a business or farm operation, traffic flow matters even more.
Drainage is another major issue. A pole building should not sit where water naturally collects. Wet ground, standing water, and poor grading create problems with site prep, slab performance, and long-term durability. In Southwestern Pennsylvania, freeze-thaw cycles and seasonal moisture can expose weak site planning quickly. A slightly cheaper site can become the more expensive choice if it needs major correction later.
Also check how the building location affects utilities, setbacks, and future expansion. Saving a few feet today can limit what you can do with the property later.
Permits, codes, and local requirements come early
One of the most common planning mistakes is treating permits like a final paperwork step. They should be part of the early planning stage.
Zoning, setbacks, stormwater rules, and local code requirements can all affect your building size, height, placement, and intended use. Agricultural and residential projects may be treated differently, and commercial uses often bring additional requirements. If electric, plumbing, or finished interior space will be included, that can change the process too.
This is where local guidance matters. A supplier or builder who understands regional expectations can help you avoid designing a project that needs to be revised halfway through. Tri County Door & Builders works with customers who want practical answers up front, which is often the difference between a smooth build and weeks of avoidable delay.
Build the budget around the full project
When people price a pole building, they often focus on the shell. The real budget needs to cover the full project from ground prep to final use.
Site work, excavation, grading, stone, concrete, drainage work, permits, doors, windows, insulation, liner panels, electrical service, and interior finish can change the total quickly. Even details like upgraded metal, snow-load requirements, or a different truss package can move the number more than expected.
That does not mean you should load the project with every option. It means you should separate must-haves from nice-to-haves. Structural choices and core function usually deserve priority. Cosmetic features can often wait. For example, it may be smarter to invest in the right door sizes, durable roofing, and proper insulation before spending more on finishes that do not improve performance.
A realistic budget also includes a cushion. Site surprises happen. Material choices change. Utility work may cost more than expected. Planning for that upfront keeps the project moving.
Choose materials based on use, not just price
A lower quote is not always the better value if the materials do not match the demands of the building. Pole buildings in this region need to hold up against weather, moisture, wind exposure, and year-round use.
Roofing and siding choices affect maintenance, lifespan, and appearance. Post and framing specifications matter for structural performance. If the building will be conditioned or even partially heated, insulation should be considered early, not added as an afterthought. The same goes for ventilation. Poor moisture control creates comfort problems and can shorten the life of the building.
Door selection deserves extra attention. A building is only as usable as its access points. Overhead doors, sliders, entry doors, and their placement all affect workflow. If you use larger equipment, one undersized opening can limit the whole building.
This is where product knowledge matters more than a one-size-fits-all package. The right plan balances affordability with long-term use, rather than stripping the building down to a low starting number that does not reflect what you actually need.
Think through interior use before construction starts
Even if you are not finishing the inside right away, you should plan for it. This is one of the smartest parts of learning how to plan pole building projects well.
Decide early where lights, outlets, workbenches, drains, storage racks, office space, or animal stalls may go. If a concrete slab is part of the project, think about floor drains, thicker areas for lifts or heavy equipment, and whether plumbing stub-ups are needed. If you might insulate later, make sure the wall and roof system support that plan.
Future-proofing does not have to mean overbuilding. It means making decisions now that keep options open later. Leaving room for an extra bay, selecting a door layout that allows better flow, or preparing for utility service can save major rework down the road.
Decide who is building it
Some owners want a full turnkey project. Others want a DIY kit or a hybrid approach where parts of the work are hired out and parts are handled on their own. There is no single right answer, but you do need an honest look at schedule, skill level, equipment access, and risk.
DIY can reduce labor costs, but it also puts more responsibility on the owner for sequencing, coordination, and fixing mistakes. A professionally installed building may cost more up front, yet it often reduces delays and gives property owners more confidence that the project will perform as expected.
The key is choosing a path that fits your timeline and comfort level. A rushed DIY build can become more expensive than planned, especially when weather, site conditions, or inspections get involved.
The smartest plan is the one that fits real life
A good pole building plan is not about chasing the cheapest number or the biggest footprint. It is about matching the building to the work it needs to do, the property it sits on, and the budget behind it.
When you slow down and make the key decisions early – use, size, site, permits, materials, and installation – the rest of the project tends to go a lot smoother. And if you are still weighing options, that is normal. The best next step is usually not building faster. It is asking better questions before the first hole is dug.