




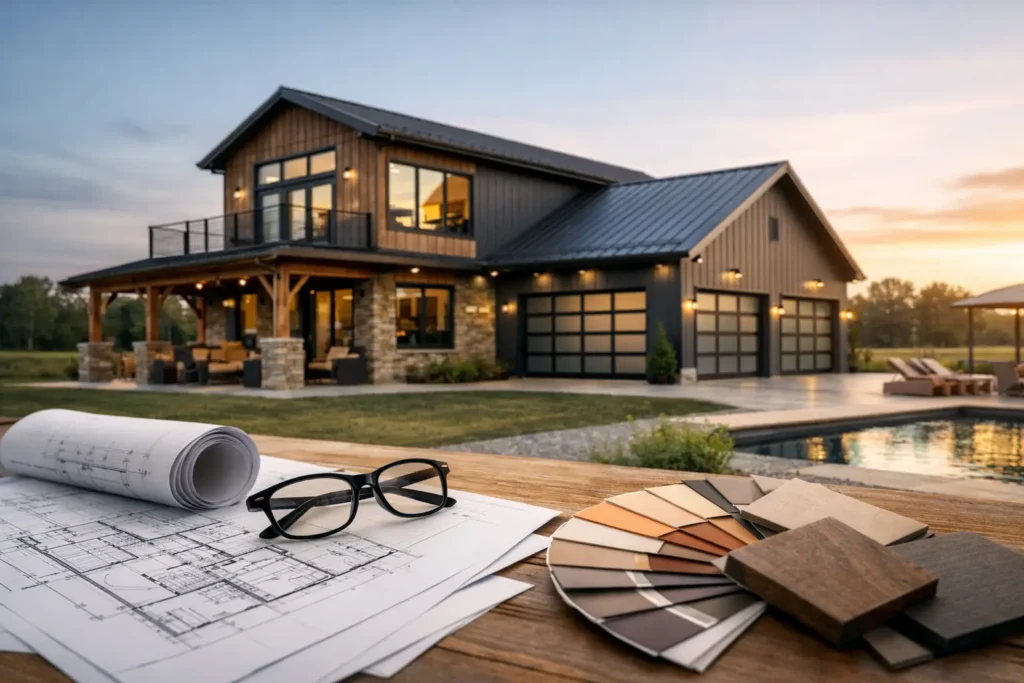
If you are planning a build this year, barndominium design trends 2026 are less about showing off and more about making the building work harder. Homeowners want cleaner lines, better energy performance, flexible living space, and materials that can handle real weather without driving up maintenance. That shift makes sense, especially for property owners who want a home, workshop, storage area, or small business space all under one roof.
What stands out in 2026 is how practical the design conversation has become. People still want a barndominium that looks sharp from the road, but they are asking tougher questions about insulation, layout flow, long-term operating costs, and how the exterior will hold up year after year. The trend is not just style. It is performance.
What barndominium design trends 2026 are really showing
The biggest change is balance. A few years ago, many barndominium plans leaned heavily rustic or heavily modern. Now, most buyers are landing somewhere in the middle. They want the warmth of a country home, the efficiency of a metal building, and the clean finish of a custom residence.
That means exterior choices are getting more intentional. Vertical metal siding remains popular because it is durable, low maintenance, and fits the structure naturally. But in 2026, it is often paired with stone accents, wood-look details, or darker trim packages to keep the building from feeling too plain or too industrial. Black, charcoal, bronze, and earthy neutral tones are showing up more often than bright farmhouse whites, especially on larger footprints.
The reason is simple. Darker, grounded color schemes tend to age well, hide dirt better, and give a large building more visual structure. White still has a place, but it usually works best when the design has enough contrast to keep the home from looking flat.
Layouts are becoming more flexible, not just more open
Open-concept living is still common, but the all-one-room approach is losing some ground. Homeowners have learned that wide-open space sounds great until noise carries everywhere and storage has nowhere to go. In 2026, better barndominium plans keep the kitchen, dining, and living areas connected while creating a little separation where it counts.
That might mean a walk-through pantry that buffers the kitchen from the garage, a partial wall around the living area, or a mudroom that actually earns its square footage. These are not flashy design moves, but they make daily life easier.
Multi-use spaces are also a major trend. A home office that can double as a guest room, a loft that works for storage and sleeping, or a shop area with a finished bathroom nearby all add long-term value. For families, farmers, and small business owners, flexibility matters more than chasing a magazine floor plan.
There is also growing demand for split-bedroom layouts. They offer privacy without making the home feel oversized, and they work well for households with older children, guests, or aging parents. It depends on the lot and the footprint, but many buyers are willing to give up a little open area to gain a smarter room arrangement.
Kitchens are shifting toward durable, working spaces
In many barndominiums, the kitchen is still the center of the home. The difference in 2026 is that people are designing kitchens for daily use, not just for looks. Oversized islands remain in demand, but they are being paired with practical upgrades like deep drawers, hidden trash pullouts, and walk-in pantries that can handle bulk storage.
Cabinet styles are moving toward simple shaker profiles, flat-panel fronts, and stained wood tones that bring warmth without looking overly rustic. Painted cabinets are still common, though softer earth colors and muted greens are taking some attention away from bright white. Countertop choices lean heavily toward surfaces that are easy to maintain and forgiving under heavy use.
This trend lines up well with how people actually use a barndominium. If the property includes land, equipment, hobbies, or active family life, the kitchen has to do real work. Fancy finishes matter less than a layout that supports traffic flow, storage, and cleanup.
Energy efficiency is now a design feature
One of the most important barndominium design trends 2026 is something you do not always notice in a photo. Better insulation packages, smarter ventilation, tighter building envelopes, and more deliberate window placement are becoming part of the early planning stage instead of an afterthought.
That is a good move. A barndominium can be comfortable and efficient, but only if the shell is designed correctly. Skimping on insulation or air sealing may lower the upfront price, yet it usually shows up later in higher utility bills and uneven indoor comfort. In a region with cold winters, humid summers, and regular weather swings, that trade-off rarely pays off.
Natural light is still a priority, but window plans are getting more disciplined. Instead of placing large glass areas everywhere, homeowners are thinking about sun exposure, privacy, and heat gain. Done right, windows improve the look and livability of the home. Done poorly, they can create glare, temperature issues, and extra cost.
Roofing decisions are part of this conversation too. The roof is not just a finish item. It affects durability, ventilation, and long-term protection. That is why material choice and installation quality matter just as much as color.
The shop-house connection is getting smarter
One reason barndominiums stay popular is that they can combine living space with practical utility. In 2026, that connection is being designed more carefully. Rather than attaching a basic shop to one end of the home, owners are looking for cleaner transitions between living areas and work areas.
This often shows up in buffered entry zones, dedicated utility rooms, separate equipment access, and garages sized for how the property is actually used. A standard two-car setup may be enough for some households. For others, extra bay depth, taller overhead doors, or storage for trailers and tools makes more sense.
The key is to avoid underbuilding the utility side just to gain square footage in the living side. That is one of the most common regrets. If the building is meant to support vehicles, hobbies, farm use, or a small operation, that part of the plan should be handled with the same care as the kitchen or primary suite.
Interiors are warming up
A few years back, many barndominiums leaned hard into industrial finishes. Concrete floors, exposed metal, stark palettes, and minimal detailing were common. Some of that still works, but 2026 interiors are warmer and more lived-in.
You will see more wood ceilings, mixed textures, warmer paint colors, and lighting that softens the large interior volumes these buildings often have. Polished concrete still has a place, especially in high-traffic areas, but many owners are mixing it with luxury vinyl plank, tile, or other resilient flooring to create a more comfortable feel.
Ceiling treatments are also evolving. Tall ceilings remain a draw, but homeowners are paying more attention to scale. In a very large open room, adding beams, dropped sections, or material contrast can make the space feel finished instead of empty.
This is one area where trend-chasing can backfire. A barndominium should feel current, but it also needs to hold up over time. Trendy lighting or dramatic accent walls may look good now, yet neutral permanent finishes usually give better value and more flexibility later.
Outdoor living is becoming part of the main design
Porches are nothing new in barndominium plans, but they are being used more intentionally in 2026. Covered outdoor living areas are getting larger, better positioned, and more integrated with the overall footprint. Instead of an afterthought on the front elevation, porches and patios are being designed around daily use.
That could mean a rear covered space for grilling and entertaining, a side porch that captures the best view, or a front porch scaled to match the size of the building. Outdoor areas do not have to be elaborate to add value. They just need to fit how the property owner actually lives.
This matters even more in places like Southwestern Pennsylvania, where changing weather makes covered space far more useful than fully exposed patios. A well-designed porch extends the living area and improves the look of the structure at the same time.
Custom is winning over cookie-cutter plans
Perhaps the clearest takeaway from barndominium design trends 2026 is that buyers want fit, not just features. They are less interested in copying a standard online plan and more interested in getting a building that suits their lot, budget, and day-to-day needs.
That does not always mean going bigger. In many cases, it means building smarter. More storage where clutter builds up. Better door placement. A roof system and exterior finish package chosen for the region. Fewer wasted hallways. More thought behind how people enter, work, clean up, and move through the home.
That practical mindset is exactly why working with an experienced local supplier and builder matters. Companies like Tri County Door & Builders see firsthand what performs well, what customers regret, and which design choices make sense for this part of Pennsylvania.
The best-looking barndominium in 2026 will not just photograph well. It will handle weather, stay efficient, give you room to live and work, and still make sense ten years from now. Start there, and the style choices tend to get a lot easier.