




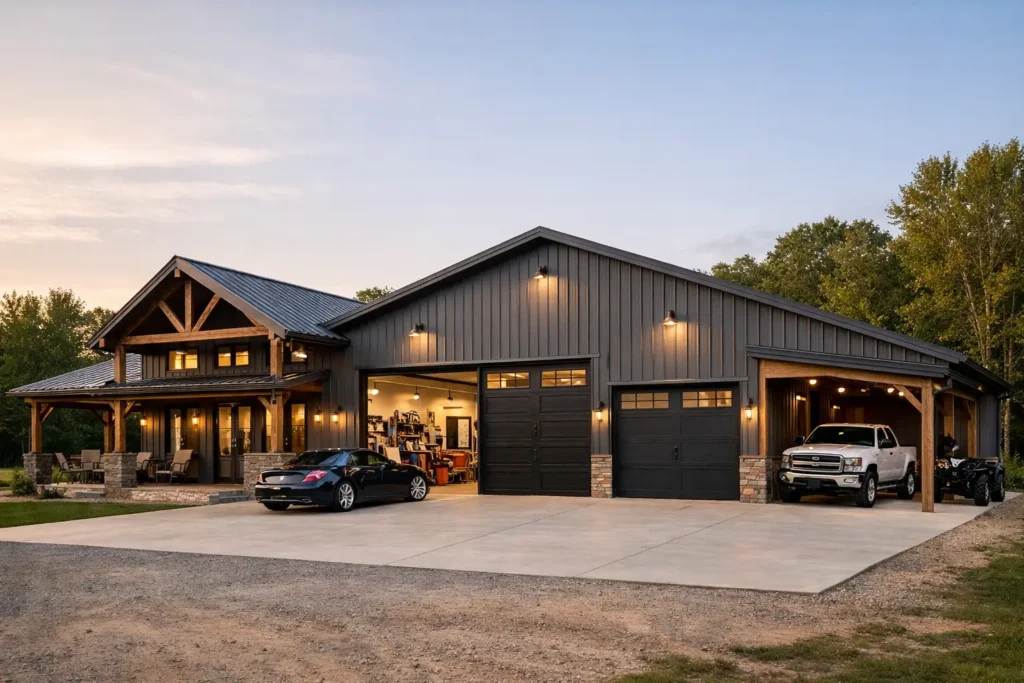
A good barndominium garage combination example starts with one simple question: what needs to happen in that garage every single day? Parking two trucks is one thing. Storing a tractor, adding a workshop, and keeping mud out of the living space is something else entirely. If you get that answer right first, the rest of the floor plan gets much easier.
For many property owners, the appeal is obvious. A barndominium with an attached garage gives you living space and utility space under one roof, often with a more straightforward building footprint than a traditional house plus detached garage. It can be a smart fit for rural lots, hobby farms, small business owners, and families who want storage, workspace, and home life to work together instead of competing for space.
A practical barndominium garage combination example
Picture a 50×80 building. That gives you 4,000 square feet under roof, which is large enough to be comfortable without becoming difficult to manage. In this example, about 1,600 square feet is dedicated to the garage and shop area, while 2,400 square feet is finished for living space.
The garage side has three overhead doors on the front elevation. Two bays are sized for daily vehicles, and the third bay is deeper and wider for equipment, a boat, or a camper-friendly setup. Inside, there is enough room for a workbench along one wall, shelving for seasonal storage, and a mechanical area kept separate from the main parking bays.
The living side is arranged so the mudroom and laundry connect directly to the garage. That one design move makes a big difference in real life. It gives you a buffer zone for boots, tools, pet supplies, and wet jackets before anyone walks into the kitchen. The main living area uses an open layout, while the bedrooms are set farther back for privacy and noise control.
This kind of layout works well because it respects how people actually use the building. The garage is not treated as an afterthought. It is planned as a major functional space with its own circulation, storage, and door placement.
Why this layout works for real-world use
A lot of floor plans look good on paper but fall apart when you start thinking through traffic flow. If the garage opens straight into the middle of your main living room, it will feel awkward. If the workshop shares a wall with the primary bedroom, noise becomes a problem. If you have to cross the clean part of the house every time you come in from mowing, hunting, or working outside, the design is fighting your routine.
The better approach is to create layers. Garage to mudroom. Mudroom to laundry or utility. Then into the kitchen or main hall. That sequence keeps the house more organized and makes the garage feel connected without letting it take over the home.
This is especially useful in Western Pennsylvania where weather matters. Snow, rain, road salt, and mud are not rare events. A garage-home connection that helps contain that mess is more than a convenience. It is part of making the building easier to live in year-round.
Sizing the garage side correctly
One of the biggest mistakes in any barndominium garage combination example is undersizing the garage. People often focus on heated square footage and try to trim garage space to control cost. Sometimes that makes sense. More often, it creates frustration later.
If you own full-size trucks, trailers, lawn equipment, or side-by-sides, standard suburban garage dimensions usually feel tight. A useful starting point for two vehicles is around 24×30, but many owners are happier at 30×40 or larger if they also want workspace. Ceiling height matters too. If you may need taller overhead doors in the future, it is easier to plan for that up front than to wish you had.
Depth is just as important as width. A garage that fits a truck but leaves no room to walk around it or store anything behind it is not really solving the problem. In many cases, adding a few feet of depth pays off more than adding decorative features elsewhere.
Design choices that change the whole project
The shell may look simple, but several decisions have a major impact on cost, comfort, and long-term satisfaction.
Attached versus clearly separated interior zones
Some owners want the garage and living area to feel tightly integrated. Others want a stronger separation, almost like a house built inside a larger structure. Neither is automatically better. If the garage includes heavy tools, engine work, or frequent equipment use, stronger separation usually wins. If the garage is mostly for parking and storage, a more direct connection can work well.
Door placement and exterior access
Overhead door location affects more than curb appeal. It changes how easily you back in trailers, how snow piles up near entrances, and how much apron space you need. A side-entry garage can look cleaner from the front, but it only works if the site gives you enough turning room.
Sound and smell control
This part gets overlooked. Proper wall construction, insulation choices, and good air sealing between the garage and home matter a lot. If you want the benefits of a connected building without hearing every impact wrench or smelling fuel in the mudroom, those details need attention early.
Future flexibility
A workshop can become storage. A storage bay can become a home business area. An extra-deep garage can later serve a different vehicle mix. The strongest plans leave a little room for change instead of locking every square foot into one purpose forever.
Cost trade-offs to think through
People often assume a barndominium is always the cheaper route. Sometimes it is. Sometimes it depends on finish level, site work, utilities, insulation package, concrete requirements, and how complex the living space becomes.
A basic shell with a straightforward rectangle is usually more cost-efficient than a building with multiple bump-outs, complicated rooflines, and custom features throughout. The garage portion can also affect cost in ways people do not expect. Larger door openings, taller walls, thicker slabs for heavier equipment, and upgraded electrical service for tools all add up.
At the same time, cutting too much from the garage side can be a false savings. If the building is meant to serve both as a home and as your main storage or work area, a garage that is too small forces you to build an outbuilding later or live with daily inconvenience. It is usually smarter to size the utility space honestly from the beginning.
Materials and performance matter more than trends
A barndominium garage combination example should not just look good in a rendering. It needs to perform. That means paying attention to roofing, siding, insulation, ventilation, and garage door quality. These are not glamorous decisions, but they affect energy use, maintenance, and durability.
For property owners in this region, weather resistance is a practical issue, not a design talking point. Roofing and wall systems need to stand up to wind, moisture, and temperature swings. Garage doors should be selected for daily use, insulation needs, and opening size, not just appearance. If the garage is heated or attached directly to conditioned space, that decision matters even more.
This is where working with an experienced local supplier and builder helps. Tri County Door & Builders has seen firsthand that the right materials package is not always the most expensive one. It is the one that fits the building’s use, the site conditions, and the owner’s budget without creating problems later.
Who this type of build fits best
This style of project makes the most sense for owners who want their building to do more than one job well. That includes homeowners with larger lots, farmers who need residential comfort near equipment storage, small business owners who want workspace on-site, and families who simply need more garage function than a conventional home offers.
It can also be a strong option for people planning a phased property setup. You may not need every bay fully outfitted on day one, but having the structure in place gives you room to grow. On the other hand, if your lot is small, neighborhood restrictions are tight, or you want a more traditional home footprint, a different approach may fit better.
Common mistakes to avoid in a barndominium garage combination example
The most common problem is treating the garage as leftover space. The second is underestimating storage. The third is failing to plan transitions between dirty work zones and clean living areas.
Another mistake is focusing too much on open concept living while ignoring privacy and sound transfer. Open plans are popular for a reason, but they still need thoughtful room placement. A house that feels wide open in the center and protected at the edges usually performs better than one giant shared space with no buffers.
Finally, avoid planning only for your current vehicle count. Think about trailers, recreational equipment, tool storage, freezers, seasonal items, and workshop needs. The right garage is rarely just a place to park.
If you are considering this kind of project, start with your daily routines and your long-term needs, not a photo from someone else’s build. The best design is the one that fits the way you actually live and work five years from now, not just the one that looks good on move-in day.