




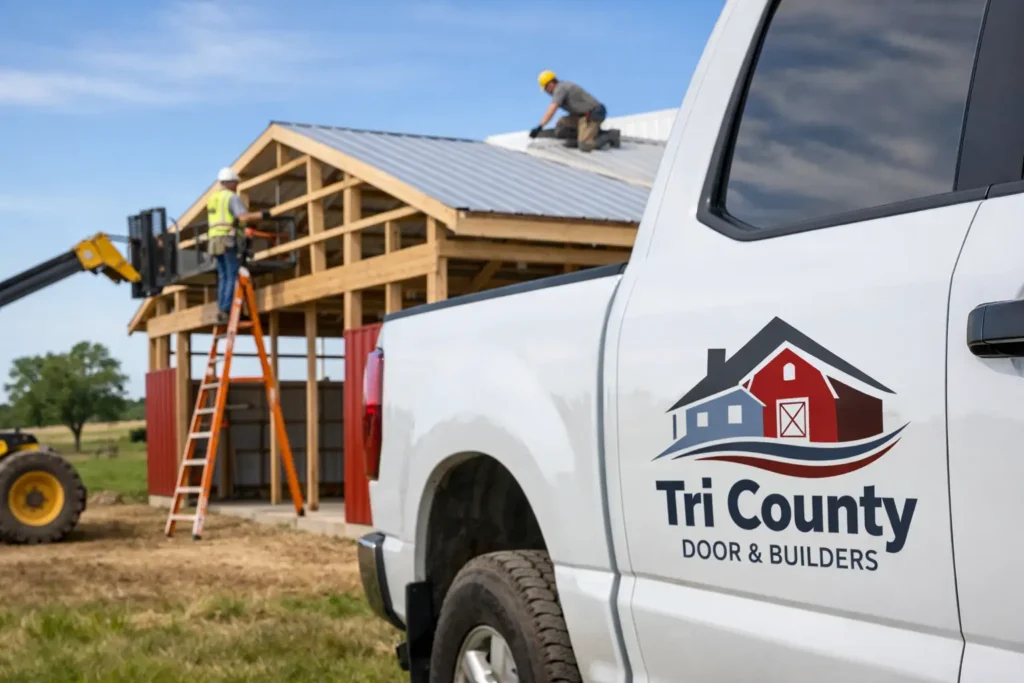
A good pole building starts showing its quality long before the first post goes in the ground. If you are looking for a pole building contractor Uniontown property owners can rely on, the real question is not just who can put up a structure. It is who can help you choose the right building for your land, your budget, and the way you plan to use it for years to come.
In and around Uniontown, pole buildings do a lot of work. They serve as garages, equipment storage, workshops, horse barns, retail space, agricultural buildings, and even barndominiums. That range is exactly why choosing a contractor should never come down to price alone. The cheapest quote can leave out key details like site prep, insulation, door quality, roof system performance, or long-term serviceability. A better approach is to look at the full project and the experience behind it.
What a pole building contractor in Uniontown should actually help with
A reliable pole building contractor in Uniontown should do more than hand you a number and a rough timeline. They should ask how you plan to use the building, whether you need vehicle access, what kind of equipment will go inside, and whether you expect the space to stay cold, heated, or partially insulated. Those details affect nearly everything, from post spacing and truss design to door openings and ventilation.
That matters in Southwestern Pennsylvania, where weather is part of every building decision. Snow loads, rain, freeze-thaw cycles, and shifting ground conditions can all affect performance. A contractor with regional experience understands that a pole building here has to do more than look good on day one. It has to hold up through real seasons and real use.
The best contractors also help you sort through trade-offs. For example, a basic storage building may not need the same insulation package or interior liner panels as a workshop where people spend hours every day. A farm building may prioritize wide access and durable materials over finished interior features. A commercial owner may care more about appearance, energy use, and traffic flow. There is no single best package for everyone.
Why pole buildings remain a practical choice
Pole buildings continue to be popular because they solve a lot of problems efficiently. They can often be built faster than more conventional structures, and they offer flexible interior space with fewer load-bearing interior walls. That makes them useful for property owners who want open floor plans, large overhead doors, or room for changing needs later.
Cost is another reason people choose them, but it helps to be realistic about what that means. Pole buildings can be cost-effective, not automatically cheap. Final price depends on size, site conditions, concrete work, insulation, roofing choices, siding, door packages, windows, and custom features. If one quote seems dramatically lower than the others, there is usually a reason.
A straightforward contractor will explain where you can save money and where cutting corners tends to cost more later. In many cases, spending more on better steel, quality roofing components, insulation, or a stronger garage door package pays off over time. Repairs, premature wear, and performance issues are rarely bargains.
How to compare a pole building contractor Uniontown customers are considering
When comparing a pole building contractor Uniontown customers are talking to, focus on clarity. A solid quote should explain what is included, what is not included, and what assumptions were made about the site. That sounds basic, but it is where many problems start.
A contractor should be clear about dimensions, material gauges, roof style, overhangs, door sizes, window placement, and whether insulation, concrete, excavation, or permits are part of the proposal. If those items are vague, your budget can change quickly once the project starts.
It also helps to ask how the contractor handles both materials and installation. Some companies only supply the package and leave the rest to others. Some install but rely heavily on whatever products are easiest to source at the moment. Others have experience on both the supply and service side, which can make the process smoother because the recommendations are grounded in actual installation experience, not just a catalog.
That practical knowledge matters when choosing roof systems, doors, trim, and insulation. It is one thing to sell products. It is another to know how they perform together in the field.
Questions worth asking before you sign
Ask how the building is engineered for intended use and local loads. Ask what site conditions could change the price. Ask what kind of roofing and siding system is being used and why. Ask about lead times, scheduling, and who is responsible for each phase.
You should also ask about future flexibility. Can the building be designed for a lean-to later? Can doors be placed to support different traffic patterns down the line? Can insulation or interior finishing be added later without creating unnecessary rework? Those are the kinds of details experienced contractors think through early.
The biggest factors that affect cost
Most property owners start with size, and of course size matters. But it is only one part of the price. The site itself is often just as important. A flat, accessible lot is simpler than a sloped or wet site that needs additional grading, drainage work, or specialized access for equipment.
Building use also changes the number quickly. A cold storage building with a simple door package is different from a heated workshop with insulation, upgraded overhead doors, electrical planning, and a more finished exterior. Even the spacing and style of openings can affect structural design and labor.
Roofing and insulation deserve extra attention. In this region, roof performance is not a minor detail. The wrong system can lead to leaks, condensation problems, or shorter service life. The same goes for insulation. If you expect to heat the building, use it year-round, or protect tools and equipment from moisture swings, insulation should be part of the plan from the beginning, not an afterthought.
Matching the building to the job
One of the most common mistakes is designing a building around a rough idea instead of actual use. A hobby garage, agricultural structure, contractor shop, and small commercial space may all look similar from the road, but they should not be planned the same way.
If the building is for equipment storage, clearance and door width are major decisions. If it is a workshop, lighting, insulation, ventilation, and interior durability become more important. If it is for livestock or agricultural use, airflow and layout take priority. If it is a barndominium or mixed-use structure, comfort, energy efficiency, and long-term finish options matter much more.
This is where local guidance pays off. A contractor who understands the region and works with a range of customers can help you avoid overbuilding in the wrong areas and underbuilding where it counts.
Why local experience matters in Uniontown
National providers and out-of-area crews can sometimes offer attractive pricing upfront, but local service has real value when issues come up, schedules shift, or you need answers fast. A local company is more likely to understand permit expectations, weather timing, delivery logistics, and the preferences of customers in this market.
They also have more at stake. Reputation travels quickly in communities like Uniontown and across Fayette, Westmoreland, and Somerset counties. That tends to produce a more accountable kind of service. When a company has been serving the region for years, they are not just trying to finish one project. They are trying to earn the next call too.
That local, no-nonsense approach is one reason many property owners work with Tri County Door & Builders. The company has served Southwestern Pennsylvania since 1998, helping customers sort through practical choices instead of pushing a one-size-fits-all solution.
A better way to start your project
If you are planning a new building, start with the use case, not the style sheet. Think through what needs to fit inside, how often the building will be used, whether it needs to stay warm, and what kind of traffic the doors and floors will handle. Then bring those answers to a contractor who can translate them into a buildable plan.
That conversation should leave you with more clarity, not more confusion. You should understand what you are paying for, what options are worth considering, and where the project could change based on site or scope. If a contractor cannot explain the logic behind the recommendation, keep looking.
The right building is not always the biggest one, the cheapest one, or the one with the most upgrades. It is the one that fits your property and keeps doing its job long after the crew has packed up.