




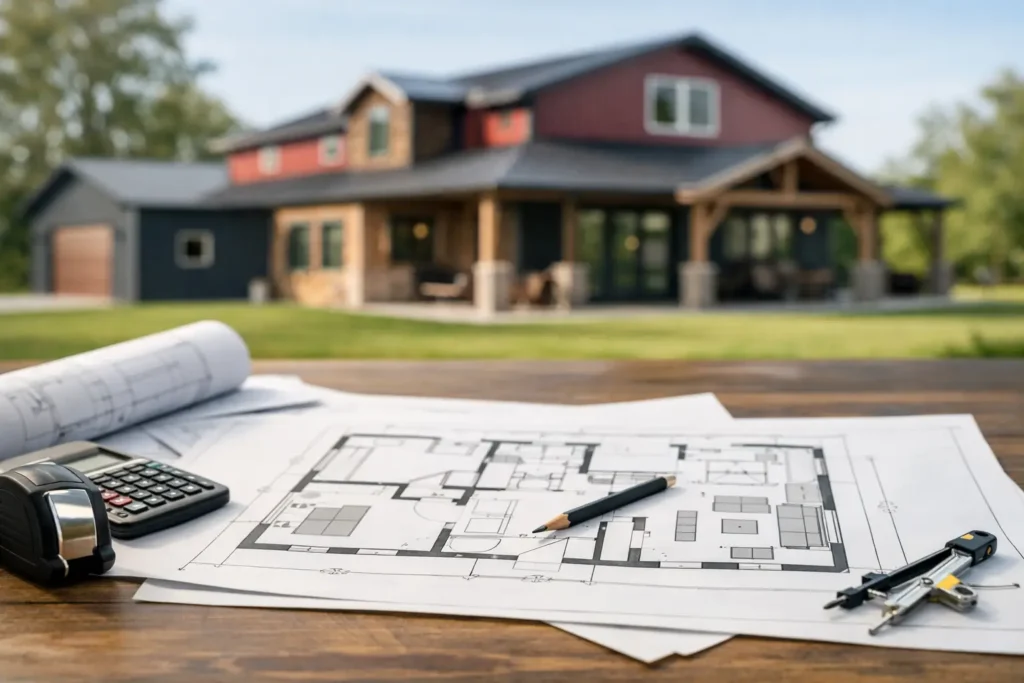
A lot of floor plans look great on paper right up until you picture muddy boots at the entry, a dog cutting through the kitchen, or a side-by-side needing a place to park. That is where custom barndominium floor plans earn their keep. The best ones are not built around a trend. They are built around your daily routine, your property, and the way you actually use space.
For some owners, that means an open living area with a large shop attached. For others, it means a main-floor primary suite, extra storage, and a mudroom that can handle real Pennsylvania weather. A barndominium gives you flexibility, but that flexibility only pays off if the layout is planned with purpose.
Why custom barndominium floor plans matter
A standard house plan assumes a fairly standard lifestyle. Barndominiums usually do not follow that model. Many owners want a mix of living space, workspace, equipment storage, garage area, and room to grow. Trying to force those needs into a generic plan often creates wasted square footage in the wrong places and not enough room where it counts.
Custom planning helps you decide what the building should do first, then shapes the layout around that. If your priority is easy movement between the garage and the house, the plan should reflect that. If you run a small business from the property, need room for tools, or want space for hobbies and equipment, those needs belong in the layout from day one, not as an afterthought.
It also helps with cost control. Bigger is not always better. A smart floor plan can make a moderate footprint feel more useful than a larger one with poor flow. When every square foot has a job, your budget tends to work harder.
Start with how you live, not with square footage
One of the biggest mistakes people make is asking for a certain number of bedrooms or a certain square footage before they think through how they move through a normal day. That usually leads to rooms that look good on a listing sheet but do not fit real life.
A better starting point is routine. Where do you come in after work? Do you need a place to drop coats, boots, and bags? Will groceries come through the garage entrance? Do you want the laundry near the bedrooms or closer to the mudroom? If family members keep different schedules, should the primary suite be separated from secondary bedrooms?
These are not minor details. They shape whether a home feels easy to live in or frustrating after the first few months. Custom barndominium floor plans work best when they answer practical questions early.
The layout choices that make the biggest difference
Open-concept living spaces are common in barndominiums, and for good reason. They can make the home feel larger, improve natural light, and create flexibility for family life and entertaining. But fully open is not always the right choice. If you want quieter bedrooms, a tucked-away office, or less noise from the kitchen carrying across the house, some separation may be worth it.
The relationship between the living area and the shop or garage matters just as much. Direct access is convenient, especially in bad weather, but you also need to think about sound, fumes, and cleanliness. A buffer zone such as a mudroom, hallway, laundry room, or storage area can make a big difference.
Ceiling height is another factor people notice late. Barndominiums often give you the option for dramatic interior volume, but tall ceilings should fit the room and the budget. They can add character and openness, but they also affect heating, cooling, and finishing costs.
Storage deserves more attention than it usually gets. A good plan does not just include closets. It includes practical storage where you need it most, whether that is pantry space near the kitchen, built-ins at the entry, or secure storage between the home and work areas.
Designing around the shop, garage, or hobby space
For many barndominium owners, the attached shop or garage is not secondary space. It is a major reason for the project. That means it should be planned with the same care as the kitchen or primary suite.
Think about what will actually happen there. A hobby workshop, a vehicle bay, a small contracting business, and farm equipment storage all require different layouts. Door sizes, ceiling clearance, slab design, electrical needs, and access points should support the intended use. If you think your needs may grow, planning for that now is usually easier than trying to retrofit later.
Placement matters too. If the shop will be active early in the morning or late at night, you may want more distance from bedrooms. If it is used daily, the connection to the main house should be efficient without bringing mess straight into the living area.
This is where local, experienced guidance helps. A plan that works in theory still has to perform on an actual site, with actual weather, and with the way the owner intends to use it.
Don’t forget the site itself
A floor plan is never separate from the land it sits on. The lot shape, driveway approach, grade, views, drainage, and sun exposure all influence what makes sense. A plan that works well on a flat open parcel may need major changes on a sloped site or a narrower property.
Window placement is one example. You may want your main living area facing a view or set up to bring in morning light. Entry placement is another. If winter winds hit one side of the building harder, that can affect door locations, covered porches, and how protected your main entrance feels.
In Southwestern Pennsylvania, weather is part of the planning process whether you like it or not. Snow loads, wet seasons, and the day-to-day reality of boots, work gear, and vehicle traffic should influence the layout. A barndominium can be efficient and durable, but only if the plan respects the conditions it will face.
Where people overspend and where they should not cut corners
There is always a balancing act between wish list and budget. Some costs are worth stretching for because they improve daily function. Others add square footage or features that sound appealing but do not deliver much practical value.
People often overspend on oversized open areas they rarely use, dramatic features that complicate the build, or extra rooms without a clear purpose. At the same time, they sometimes try to save money by shrinking utility spaces, reducing storage, or skimping on transitions between living and work areas. Those are the decisions that can come back to haunt you.
A well-designed custom plan is often the best place to find savings because it helps eliminate waste before construction begins. Clean lines, efficient room groupings, and realistic sizing can protect the budget without making the building feel stripped down.
How to know a floor plan is right before you build
The best test is simple. Walk through a normal day in your head, step by step. Picture yourself pulling in, carrying things inside, cooking, doing laundry, getting ready for work, and putting equipment away. If you have children, pets, or frequent visitors, include them too. Pressure-test the layout against real life.
Ask where clutter will land. Ask which doors will get used the most. Ask whether private spaces feel private enough and work spaces feel usable enough. If the answers are vague, the plan probably needs more work.
Good planning also leaves some room for change. A home office may become a guest room later. Shop space may need different storage down the road. A flexible plan can adapt without forcing a full remodel.
That is one reason many property owners prefer to work with a local team that understands both materials and buildability. Tri County Door & Builders has worked with customers since 1998 who want practical building solutions, not a one-size-fits-all plan that looks good online but misses the mark on the jobsite.
Custom barndominium floor plans should fit the next ten years
It is easy to focus on what you need today. It is smarter to think about what life may look like five or ten years from now. That might mean planning for aging in place with a main-floor primary suite, wider door openings, or fewer steps. It could mean leaving room for a growing family, a business expansion, or more storage than you think you need right now.
The right floor plan does not have to include everything at once. But it should make future changes easier, not harder. That is the difference between a home that simply gets built and one that keeps working for you.
If you are considering a barndominium, start with the layout before you get distracted by finishes. Cabinets, colors, and fixtures can change. A bad floor plan stays with you every day. A good one makes the whole building feel like it was meant to be there from the start.