




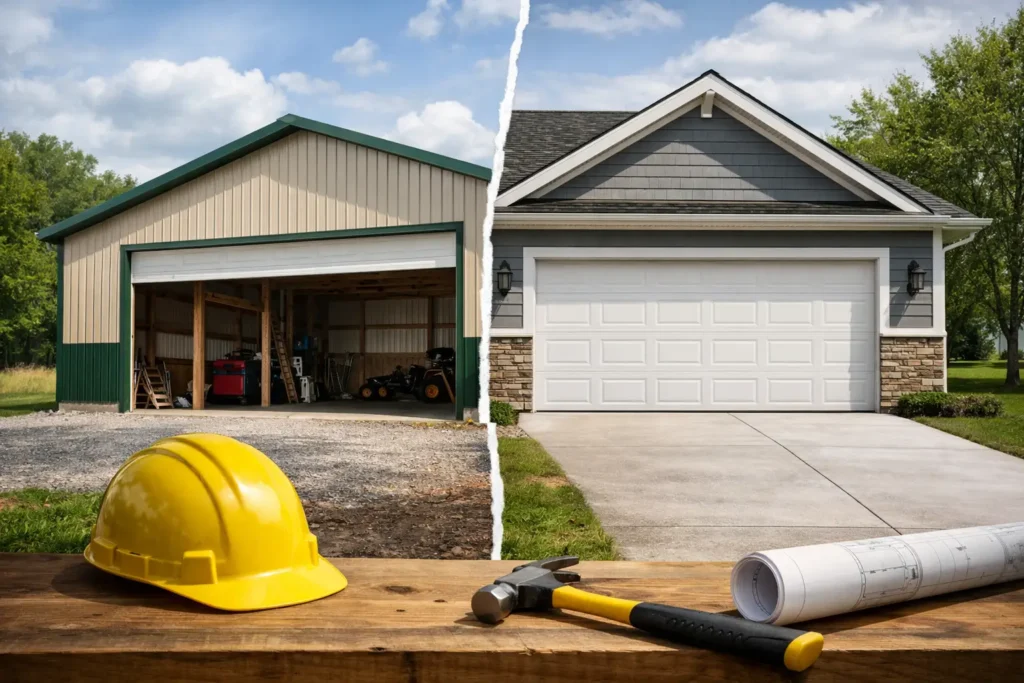
A detached garage can become expensive fast once the conversation turns to foundations, framing, roofing, and labor. So, is a pole barn cheaper than a conventional stick-built garage? In many cases, yes – especially when you need practical covered space for equipment, vehicles, livestock, storage, or a workshop. But the real answer depends on the building size, site conditions, finish level, and what you expect the structure to do over the next 20 or 30 years.
For property owners in Southwestern Pennsylvania, a pole building is often a cost-effective way to add usable square footage without paying for every detail that comes with a fully finished residential-style structure. The key is comparing complete project costs, not just the advertised price of a building package.
Why a Pole Barn Often Costs Less
The basic construction method is the biggest reason. A pole barn, also called a post-frame building, uses treated wood posts set into the ground or installed on piers. Those posts support the roof system and wall framing. A traditional stick-built garage generally relies on a continuous concrete foundation, framed walls, and more extensive structural components.
Less foundation work can mean meaningful savings. Excavation, forming, concrete, reinforcement, and labor all add up quickly, particularly on a larger building. A post-frame design may require a concrete floor, depending on its use, but it often avoids the cost and complexity of a full perimeter foundation.
Pole barns also tend to go up faster. The straightforward structural layout uses fewer individual pieces than conventional wall framing, and wide clear-span interiors can reduce the need for interior load-bearing walls. Faster construction does not just save labor. It gets your storage, shop, or agricultural space usable sooner.
Metal siding and roofing are another factor. They provide durable coverage with relatively low maintenance and are well suited to a utility-focused building. If your main goal is secure, dry space rather than a finished living area, a post-frame shell delivers a lot of function for the investment.
Is a Pole Barn Cheaper After Site Work?
This is where an honest estimate matters. A low building price does not include every cost required to make a site ready and usable. Before comparing quotes, ask what each number includes.
A building site may need clearing, grading, drainage work, gravel, access improvements, utility trenching, permits, and concrete. Sloped or wet ground can add expense regardless of building style. In parts of Westmoreland, Somerset, and Fayette Counties, rocky soil, drainage patterns, and winter weather can influence both preparation work and the right foundation approach.
A concrete slab is a common addition for a garage, workshop, or equipment building. It provides a clean surface, supports vehicle traffic, and can make the building more useful year-round. It also adds substantially to the project budget. The same is true for electrical service, plumbing, insulation, overhead doors, windows, and finished interior walls.
The practical question is not simply whether a pole barn costs less to erect. It is whether the completed pole barn, with the features you need, costs less than a completed conventional garage with comparable features. Often it does, but the difference narrows as finishes become more residential.
The Cost Difference Shrinks With High-End Finishes
A basic 30-by-40-foot post-frame building used for tractors, tools, or material storage is very different from a heated garage with a bathroom, premium windows, a finished ceiling, and a custom exterior. Once you add those upgrades, the project begins to carry many of the same costs as any other finished building.
That does not make a pole building the wrong choice. Post-frame construction can still offer excellent value, even for an attractive shop or garage. It simply means buyers should be careful about comparing a basic shell price with the cost of a finished, ready-to-use building.
A pole barn may be the better value when you want:
- Large open storage space for farm equipment, RVs, trailers, or business inventory
- A workshop with wide overhead door openings and room to maneuver
- A detached garage that prioritizes function, durability, and efficient construction
- A building that may be expanded with a lean-to or additional bays later
A conventional garage may make more sense when matching a home’s architectural style is the top priority, when the building will be heavily finished inside, or when local requirements call for a different foundation and framing approach.
Size Changes the Math
Pole buildings tend to become especially attractive as the footprint grows. A small one-car garage has a limited amount of foundation and framing to begin with, so the savings may be modest. As buildings get wider or longer, a post-frame design can deliver open interior space more efficiently.
For example, a property owner who needs a simple two-car garage may find that either option works within a similar overall range once concrete and doors are included. Someone planning a 40-by-60-foot building for vehicles, a workshop, and storage is more likely to see a clear advantage from post-frame construction.
Door placement matters, too. Large garage doors, sliding doors, service doors, and windows all affect material and installation costs. Plan the way you will actually use the building. A cheap building becomes expensive if it has the wrong door layout and forces you to make changes later.
Durability Depends on Design, Not Just Building Type
Some people assume a pole barn is temporary or less durable than a conventional garage. A properly designed and professionally built post-frame structure can provide decades of dependable service. Its performance comes down to quality materials, correct post treatment, engineering for local wind and snow loads, roof installation, drainage, and ongoing maintenance.
Pennsylvania winters make roof design and snow-load planning particularly important. A building should be specified for its location, not selected from a generic package based only on square footage. Roofing, fasteners, trim, ventilation, and insulation should all work together to control moisture and protect the structure.
The ground around the building also matters. Keep water moving away from posts and slabs, maintain gutters where appropriate, and address drainage issues before they become structural problems. Good site preparation is one of the best ways to protect a lower-cost building investment.
Do Not Skip Insulation and Condensation Planning
An uninsulated metal building can experience condensation when warm, moist air meets a cold roof or wall surface. That can lead to dripping, damp stored items, and uncomfortable work conditions. If you plan to heat, cool, or regularly occupy the building, insulation should be part of the original conversation.
The right insulation strategy depends on the building’s purpose. A cold-storage building has different needs than a heated workshop or garage. Wall and roof systems, vapor control, ventilation, and door selection all play a role. Adding insulation later is possible, but planning for it upfront is usually cleaner and more cost-effective.
This is also where local guidance helps. Tri County Door & Builders can help property owners sort through building materials, door options, and insulation needs so the project is designed around actual use rather than a lowest-price starting point.
Get Quotes That Compare the Same Scope
When deciding between a pole barn and a stick-built garage, ask each contractor or supplier to spell out the scope of work. You want to know the dimensions, wall height, roof pitch, snow-load rating, site preparation, concrete details, doors, windows, insulation, and installation responsibilities.
A quote that looks thousands less may exclude the slab, delivery, excavation, door installation, or permits. Another quote may include a higher-grade roof system, heavier framing, or a better door package. Neither price is meaningful until you know what is actually being provided.
It also helps to think beyond the opening price. A building that fits your equipment, has room for future storage, keeps water out, and uses reliable components can prevent costly modifications down the road. The lowest bid is not always the least expensive building to own.
The Better Question Is What You Need It to Do
A pole barn is usually cheaper when the goal is efficient, durable space with fewer residential-style finishes. It is especially strong for larger garages, workshops, agricultural storage, and commercial utility buildings. But once you add a full slab, utilities, high-end finishes, interior rooms, and architectural upgrades, the advantage can become smaller.
Start with how you will use the building on an ordinary day: where vehicles enter, what needs to be stored, whether you will work inside during winter, and how much room you may need five years from now. A building planned around those answers will provide better value than one selected on price alone.