




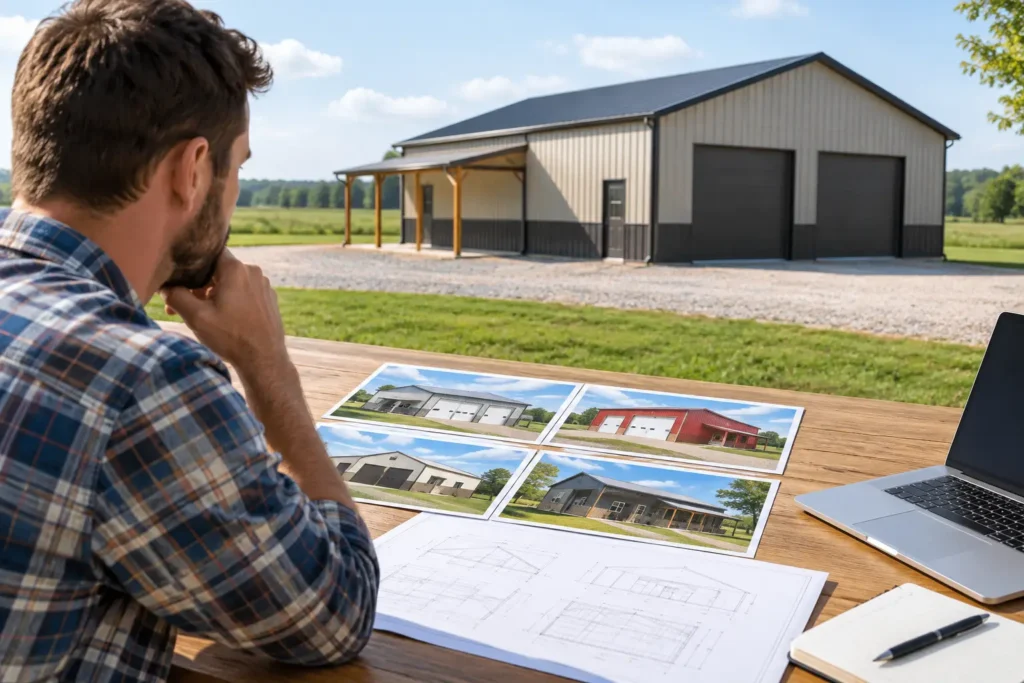
A pole barn kit can look like a simple purchase until two quotes with similar dimensions come back thousands of dollars apart. That difference is rarely accidental. When learning how to compare pole barn kits, look beyond the building’s width, length, and advertised starting price. The real comparison is what the kit is designed to handle, what is included, and what you will still need to buy or arrange before the building is usable.
For a garage, equipment shed, farm building, workshop, storage structure, or commercial space in Southwestern Pennsylvania, the right kit should fit both your plans and local conditions. Snow, wind, drainage, site access, and permit requirements all matter. A lower upfront price may be a good value, but only if it delivers the structure, materials, and support your project actually needs.
How to Compare Pole Barn Kits Beyond the Price
Start by requesting detailed, written specifications from every supplier. A quote that says “30 x 40 pole barn kit” does not tell you enough to make a fair decision. Ask for the post size and spacing, truss design, roof and wall metal gauge, included openings, fasteners, trim, delivery details, and engineering information.
A kit should be compared line by line, not by its headline price. One supplier may include a fully enclosed shell with trim and closures, while another may quote only the basic frame and panels. One price may account for the appropriate snow-load design, while another may assume a lower requirement that does not fit your location.
The goal is not to find the cheapest number on paper. It is to understand the cost of getting from an empty site to the finished building you expect.
Compare the structural design first
The structural package is the foundation of the comparison. Pole barns rely on embedded posts, engineered trusses, purlins, girts, bracing, and metal panels working as a complete system. Small differences in these components can affect durability, usable interior space, and long-term maintenance.
Ask what size posts are included and how far apart they will be placed. Larger posts or closer spacing can add cost, but they may be necessary for greater wall height, wider bays, heavy snow conditions, large door openings, or a more demanding use. Treated posts should be rated for ground contact, since they will be exposed to moisture in the soil for years.
Trusses deserve the same attention. Compare truss spacing, span, pitch, lumber quality, and stated design loads. A building intended for a basic storage use may not require the same design as a workshop with a finished ceiling, overhead storage, insulation, or equipment hanging from the structure. If you may add those features later, say so before the kit is designed.
Do not assume that taller walls or a wider building are minor upgrades. Increasing height and span changes the engineering requirements and may affect the post, truss, and bracing package. A knowledgeable local supplier can explain where spending more now protects the building’s performance later.
Check snow load, wind load, and engineering documents
Pennsylvania weather makes engineered design more than a paperwork detail. Snow can build quickly on a roof, and wind exposure varies significantly between an open ridge, a farm field, and a more sheltered residential lot. The kit should be designed for the conditions at your specific project site.
Ask whether the quoted kit includes sealed engineered plans if your municipality requires them. Also ask what roof snow load and wind load the building is designed to meet. Do not compare an engineered building to a non-engineered package as if they are equivalent. They are not.
Your local building department may also have requirements for setbacks, foundation depth, drainage, electrical work, occupancy, and door placement. A supplier cannot replace the permitting authority, but experienced regional guidance can help you identify the right questions before materials arrive. Confirm permit requirements early, especially for a commercial building, a barndominium, or any structure with plumbing, finished living space, or a significant electrical load.
Compare Materials That Affect Service Life
Metal roofing and siding may appear similar from a distance, but panel thickness, coating quality, color availability, trim details, and fastening systems can vary. Ask for the panel gauge and finish warranty, then make sure you are comparing the same type of panel. A thinner panel may fit a low-demand storage building, while a heavier panel can be a better choice for a highly visible building or a site where durability is the priority.
Pay attention to the details that control water and air movement. Ridge caps, closures, eave trim, gable trim, screws, sealants, and flashing are not minor extras. Missing or low-quality components can lead to wind-driven rain, condensation, loose panels, or a finish that looks incomplete.
Roof pitch is another practical consideration. A lower pitch may reduce material cost, but it can change the building’s appearance and how it sheds snow and water. The best pitch depends on the structure’s use, location, surrounding buildings, and the look you want. If you plan to install solar equipment or have a particular garage door or loft layout in mind, discuss that before finalizing the design.
Price doors, windows, and access correctly
Openings are often where pole barn estimates stop matching. A walk door, sliding door, overhead garage door, service entry, window, cupola, or insulated door package can change both cost and structural layout. Large openings require proper header design and may affect where posts can be placed.
Think through how the building will function on a normal day. A tractor shed needs different access than a home workshop. A contractor’s storage building may need secure personnel access, lighting, and larger overhead doors. If you will park an RV, boat, trailer, or tall equipment inside, measure the actual clearance you need, including the height required by the door tracks and framing.
Also clarify whether doors and windows are supplied only or installed as part of the project. A kit price may not include installation, hardware, concrete pads, electrical connections, or finishing around the openings.
Account for Site Work and Installation Costs
A pole barn kit does not include every cost required to build on your property. Before choosing a package, create a separate budget for site preparation, excavation, stone, drainage, concrete, permits, labor, utility runs, and any demolition or tree removal. These costs depend heavily on the site.
A level, accessible lot with firm soil is very different from a sloped property with poor drainage or limited truck access. If water collects where the building will sit, solve that issue before construction. Good site drainage protects posts, keeps the interior drier, and reduces the chance of problems around doors and concrete floors.
Installation is another major comparison point. A DIY kit can make sense for experienced builders with the right equipment, time, and help. It can also become expensive if materials are damaged, the schedule stretches out, or an incorrect installation creates problems later. A professionally installed package costs more upfront, but it can provide clearer accountability and a more predictable timeline.
Ask each supplier exactly what delivery includes. Find out whether materials will be unloaded, where they can be placed, whether access restrictions apply, and how damaged or missing items are handled. These details matter when a building site is rural, narrow, muddy, or far from the road.
Evaluate the Supplier, Not Just the Kit
A pole barn is a long-term structure, so the supplier’s support matters after the sale. Look for a company that can answer specific questions about engineering, materials, installation, lead times, warranties, and replacement components. Vague answers or estimates that lack detail should be a warning sign.
Ask who will be your point of contact if a panel is damaged in transit, a shipment is short, or your plans change before the order is released. Review warranty terms carefully, including what is covered by the metal manufacturer versus the builder or installer. A strong warranty is useful only when the company standing behind it is responsive.
For property owners in Westmoreland, Somerset, and Fayette Counties, working with a supplier that understands regional weather and local project expectations can make the process less complicated. Tri County Door & Builders has served Southwestern Pennsylvania since 1998 with practical guidance for customers who need materials, installation, or a custom building solution rather than a one-size-fits-all package.
Before signing, compare final proposals using the same building size, wall height, roof pitch, load requirements, metal specifications, openings, and installation scope. The best pole barn kit is the one that gives you a clear, buildable plan with no costly surprises waiting outside the quote. A careful comparison now helps ensure your new building is ready for the work you expect from it for years to come.