




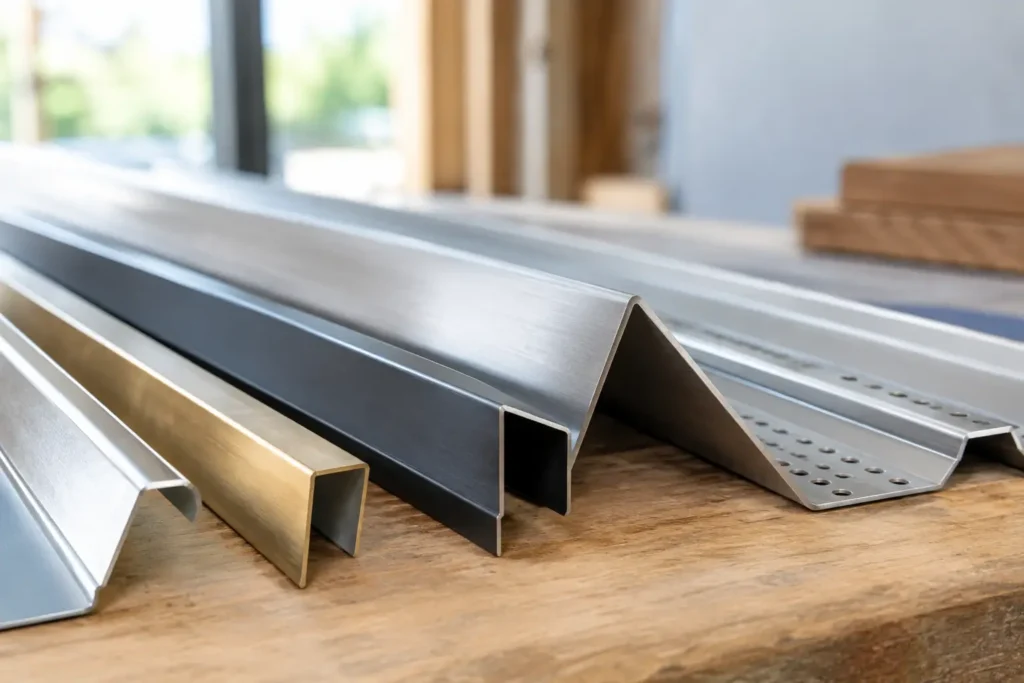
A metal roof or wall system can look excellent on installation day and still develop leaks, rattles, or unfinished edges if the trim package is wrong. Panels cover the broad surfaces, but the corners, ridges, transitions, openings, and eaves are where a building is truly finished. That is why buying wholesale metal trim deserves the same attention as selecting the panels themselves.
For homeowners, farmers, contractors, and commercial property owners, the goal is not simply to find the lowest price per piece. It is to get trim that matches the panel profile, fits the job correctly, holds up through Southwestern Pennsylvania weather, and arrives in quantities that make sense for the project. A little planning at the materials stage can prevent costly delays once a crew is on the roof or the siding is already going up.
Why Wholesale Metal Trim Matters
Metal trim directs water away from vulnerable areas, closes gaps that invite wind-driven rain and pests, protects cut panel edges, and gives the finished structure clean lines. On a barn, garage, pole building, commercial addition, or residential roof, those details affect both appearance and long-term performance.
Wholesale purchasing can be a practical option when a project requires a full package of panels, closures, fasteners, sealant, and trim. Contractors can better manage material costs across multiple jobs, while property owners often benefit from buying the components together instead of making several last-minute trips for mismatched pieces. The real value comes from proper coordination, not from buying extra material that will sit unused after the job is complete.
Trim is not interchangeable just because two pieces share the same color. Panel ribs, rib spacing, gauge, roof pitch, wall layout, and the direction of water flow all influence which profile belongs at a given location. A knowledgeable supplier should ask questions before recommending a package.
The Trim Pieces That Do the Real Work
Every project is different, but most metal roofing and siding packages rely on several core trim categories. Each has a specific job, and skipping one or using an improvised substitute can create problems that may not appear until the first heavy storm.
Eave, Rake, and Ridge Trim
Eave trim finishes the lower edge of a roof and helps guide water into the gutter system or away from the building. Rake trim protects the sloped edges along the gable ends. Ridge cap covers the peak where two roof planes meet, often working with closure material to limit wind, rain, insects, and blowing snow.
These pieces need to match the roof design. For example, a vented ridge system may require different details than a non-vented ridge. If attic ventilation is part of the roof assembly, the ridge trim cannot be treated as a purely cosmetic cap.
Valley and Transition Flashing
Roof valleys handle concentrated water flow. Valley flashing must be wide enough, properly lapped, and installed before surrounding panels are fastened. A poor valley detail can send water beneath the roofing rather than safely down the roof.
Transition flashing is used where roof pitches or roof materials change. It is common on additions, porch roofs, lean-tos, and buildings with intersecting roof sections. The correct profile depends on the height difference, panel direction, and how water approaches the transition.
Sidewall, Endwall, and Headwall Trim
Where a roof meets a vertical wall, flashing is needed to move water away from that joint. Sidewall trim typically runs parallel to the roof slope. Endwall or headwall trim is used where the upper end of a roof meets a wall. These locations often need sealant and careful fastening in addition to the correct metal profile.
This is one area where a generic piece may cost more in the long run. The best trim choice depends on whether the wall is masonry, wood-framed siding, another metal panel system, or a finished exterior that requires additional counterflashing.
Corners, J-Channel, and Base Trim
For metal siding, outside and inside corner trim creates a neat transition between walls. J-channel finishes panel edges around openings and at certain transitions. Base trim closes the bottom of wall panels where they meet the foundation, slab, or skirt board.
These pieces do more than improve appearance. They help keep edges protected and give panels a defined termination point. On agricultural and commercial buildings, properly finished corners and bases also make future maintenance easier.
Matching Trim to Panels and Conditions
The first rule is simple: buy trim designed for the panel system being installed. A low-profile residential panel, an exposed-fastener agricultural panel, and a standing seam roof do not use identical trim details. Even when two panel profiles look similar from the ground, their ribs and fastening methods may differ enough to affect fit.
Color matching matters as well. Trim should be ordered in the same color family and finish system as the panels whenever possible. A slightly different shade may be noticeable in direct sunlight, especially on a large roof or highly visible building front. If materials are being purchased in phases, confirm the manufacturer and color code instead of relying on a casual color name.
Gauge is another decision that depends on the application. Heavier trim can offer more stiffness at long runs, exposed edges, or high-wind locations, but it may cost more and can be harder to shape in the field. Lighter material may work well for standard applications when it is properly supported and installed. The right answer depends on the building, not a one-size-fits-all rule.
Pennsylvania weather adds its own considerations. Snow loads, freeze-thaw cycles, wind-driven rain, and debris from nearby trees can expose weak details quickly. Roof transitions, valleys, and low-slope sections deserve particular attention. Trim should work with the complete assembly, including underlayment, closures, sealant, fasteners, ventilation, and gutters where applicable.
How to Order Wholesale Metal Trim Without Costly Surprises
Start with a clear takeoff. Measure roof edges, ridges, valleys, wall corners, openings, transitions, and any special conditions such as chimney flashings or lean-to connections. Do not assume the panel square footage tells you how much trim is needed. Trim is measured by lineal footage, and every cut, lap, and overlap affects the final quantity.
Most standard trim pieces are sold in set lengths, often around 10 feet. Because pieces must overlap, ordering exactly the measured lineal footage can leave the job short. At the same time, excessive overage adds cost and waste. A supplier can help account for laps, cuts, and the layout of the building so the order is practical rather than approximate.
Before placing the order, confirm these details:
- The exact panel profile, manufacturer, color, and finish
- Roof pitch and the direction panels will run
- Trim locations, including ridges, rakes, eaves, valleys, walls, corners, and openings
- Needed closures, butyl tape, sealant, fasteners, and flashing accessories
- Delivery timing, unloading needs, and a safe place to store materials dry and off the ground
It also helps to separate standard trim from custom-bent pieces. Standard components are usually faster and more economical. Custom trim can solve unusual building conditions and provide a cleaner result, but it may require additional lead time and more precise measurements. For a complicated retrofit, an older structure, or a building with multiple additions, custom work may be worth it.
Price Is Only One Part of the Wholesale Decision
A low per-foot price can be misleading when trim does not match the panels, arrives without the required closures, or has to be replaced because the wrong profile was ordered. The better comparison is the total cost of a complete, correct package that supports the project schedule.
For contractors, dependable supply helps crews stay productive. For DIY customers, clear guidance helps avoid the frustration of discovering a missing transition piece after panels are already installed. For property owners hiring a crew, specifying the trim package upfront makes it easier to compare proposals fairly.
Tri County Door & Builders helps customers sort through these details with practical product guidance, whether the job is a simple garage roof, a pole building, a farm structure, or a larger commercial project. The right recommendation begins with understanding the building, not pushing a standard bundle that may not fit.
A Better Finish Starts Before Installation
Metal trim is often the last material installed, but it should be among the first items planned. Bring accurate measurements, photos of unusual roof or wall intersections, and information about the panel system when requesting a quote. That preparation makes it easier to build a trim package that protects the structure, looks finished, and keeps the project moving without unnecessary material changes.