




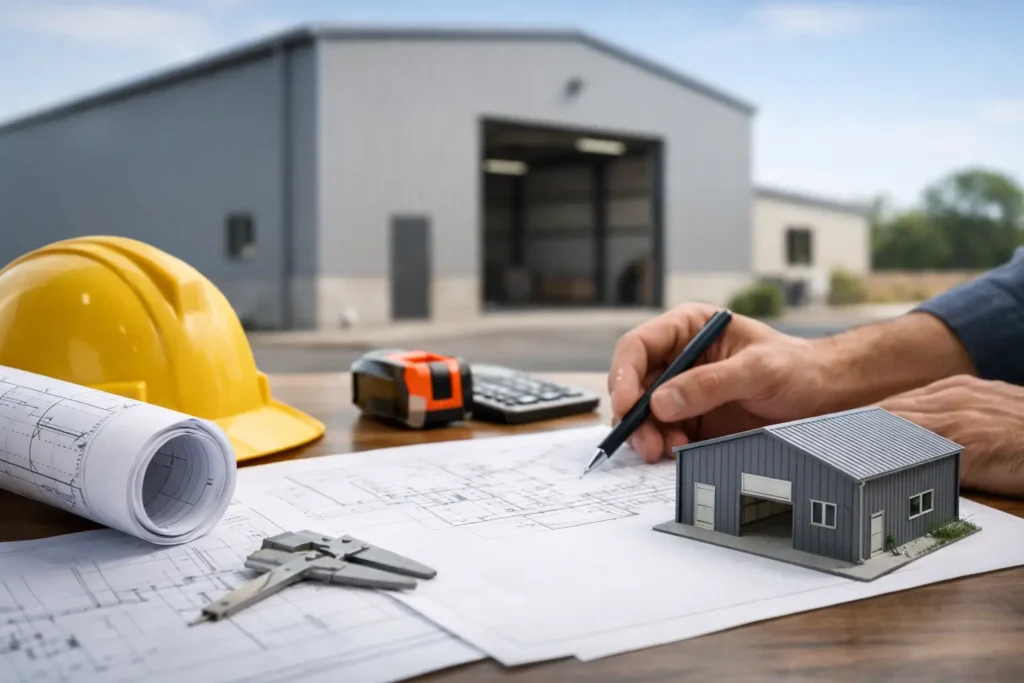
A new garage, farm shop, equipment building, or commercial workspace has to do more than look good on the day it is finished. It has to stand up to snow, rain, wind, hard use, and the changing needs of the property. That is why metal buildings are a practical choice for many property owners across Southwestern Pennsylvania, but the best results begin well before materials arrive on site.
The right building is not simply the biggest one that fits the budget. It is a structure sized for how you work, detailed for local weather, and planned around the site, access, doors, insulation, and future needs. Getting those decisions right early can prevent expensive changes later.
Start With the Job Your Building Must Do
The first question is not, “What size building should I buy?” It is, “What needs to happen inside it?” A homeowner storing lawn equipment and vehicles has different needs than a farmer housing tractors, a contractor storing tools, or a business owner creating service bays.
Think through the daily use of the space. Will vehicles need room to turn around? Does equipment require a tall overhead door? Will materials be loaded in from one side? Is there a need for a workbench, office, loft storage, animal shelter, or future expansion? These details determine the width, length, eave height, door placement, and interior layout.
A building that seems oversized on paper can become the right choice once aisles, door clearance, storage, and safe work areas are included. On the other hand, paying for unused square footage does not create value. A local supplier can help translate the way you use your property into a practical layout instead of pushing a standard package that may not fit.
Size for Equipment, Not Just Floor Area
Measure the actual equipment that will enter the building, including mirrors, attachments, trailers, and raised truck beds. Then allow clearance for opening doors, walking around machinery, and moving items without having to rearrange the whole space.
Height deserves the same attention. A door opening that is adequate for a passenger vehicle may be too short for a camper, tractor cab, delivery vehicle, or future equipment purchase. Eave height also affects storage options, lighting placement, and the usefulness of the interior. It is usually easier and more cost-effective to plan for a reasonable future need than to alter a finished structure later.
Choose a Metal Building System That Fits the Site
Not every metal structure is built or installed the same way. Your site conditions should guide the design. A level, open lot with good access may be straightforward. A sloped property, soft ground, restricted driveway, or location close to an existing home may require more planning.
Before ordering, consider drainage, soil conditions, utility locations, access for deliveries, and the direction water will move during heavy rain. Water that runs toward the building can create problems around doors, slabs, and foundations. Proper grading and drainage are not extras. They are part of protecting the investment.
Local permitting and zoning requirements also matter. Setbacks, building height, use restrictions, and permit drawings can affect where the building goes and what it requires. Confirm those details before finalizing a layout. It is far better to adjust a plan on paper than after materials have been ordered.
Foundation and Anchoring Decisions Matter
The foundation choice depends on the building type, intended use, and site. Some projects are planned around a concrete slab, while others may use different foundation or anchoring systems. A slab can provide a clean, durable floor for vehicles, workshops, and commercial use, but it must be properly sized and prepared for the structure.
Do not treat the building and foundation as separate decisions. Door locations, posts, anchors, drainage, finished floor height, and interior use all connect. Discuss the complete project early so the structural system and base work together.
Plan for Pennsylvania Weather, Not Just Fair Days
Metal is valued for durability, low maintenance, and long service life, but performance still depends on correct engineering, installation, and details. In Westmoreland, Somerset, and Fayette counties, buildings need to handle winter snow loads, wind, rain, freeze-thaw cycles, and moisture that can build up inside an enclosed space.
Roof pitch, framing specifications, panel quality, fastener placement, trim, and flashing all affect how a building performs over time. Cutting costs on the components that manage water can lead to leaks, staining, damaged insulation, and repairs that could have been avoided.
Ventilation and insulation deserve special attention when the building will be heated, cooled, or used as a workspace. A cold metal building can collect condensation when warm, humid air meets cooler surfaces. That moisture can drip onto tools, vehicles, stored materials, or finished interiors. The right insulation and ventilation approach depends on the building use, local conditions, and whether the space will be conditioned year-round.
If the building will be used as a workshop, garage, retail space, or office, plan electrical service, lighting, wall finishes, heating, and insulation before construction begins. Retrofitting is possible, but it often costs more and can limit options.
Doors Are Part of the Building Design
A building is only as useful as its access points. Overhead garage doors, sliding doors, walk doors, windows, and loading openings should be placed based on traffic flow rather than appearance alone.
For example, a garage door facing the driveway may make daily access simple, while a second door can improve airflow and allow equipment to pass through. A walk door located near a parking area can keep people from raising a large overhead door every time they need a hand tool. Windows can improve daylight, but their placement should account for shelving, work areas, privacy, and exposure to weather.
Door quality and installation are especially important. A poorly fitted overhead door can create drafts, security concerns, and unnecessary wear on the opener and hardware. Choose the right door size, insulation level, and operating system for the way the building will be used, not just the lowest initial price.
Compare Price With Long-Term Value
Metal buildings can be an affordable option, particularly when compared with more labor-intensive construction methods. Still, an estimate should be compared carefully. A lower number may reflect a smaller structure, lighter specifications, fewer openings, limited trim, or exclusions for site preparation, concrete, delivery, installation, insulation, and permits.
Ask what is included, what is not included, and which specifications support the quoted price. A clear proposal helps prevent surprises and gives you a more accurate way to compare options.
It also helps to prioritize the items that are hard to change later. Structural capacity, building dimensions, door openings, foundation preparation, roof details, and drainage should be addressed first. Cosmetic upgrades and some interior finishes can sometimes be added later. The reverse is rarely as easy.
Work With People Who Understand the Whole Project
A metal building project involves more than selecting panels and picking a color. It requires coordination between product choices, site conditions, structural requirements, access needs, and installation. That is where experienced local guidance can make a noticeable difference.
Tri County Door & Builders has served Southwestern Pennsylvania since 1998, helping homeowners, farmers, contractors, and business owners make practical decisions about building materials, garage doors, pole buildings, roofing, and installation. The goal should be a structure that fits the property and budget without leaving you to sort through critical details on your own.
Bring measurements, photos of the site, a rough sketch, and a list of what you plan to store or do inside the building. Those simple details make it easier to identify the right size, doors, materials, and preparation before construction starts.
A well-planned building gives you room to work, protect equipment, and adapt as your needs change. Take the time to plan it around the way you actually use your property, and it can serve you well for many years.