




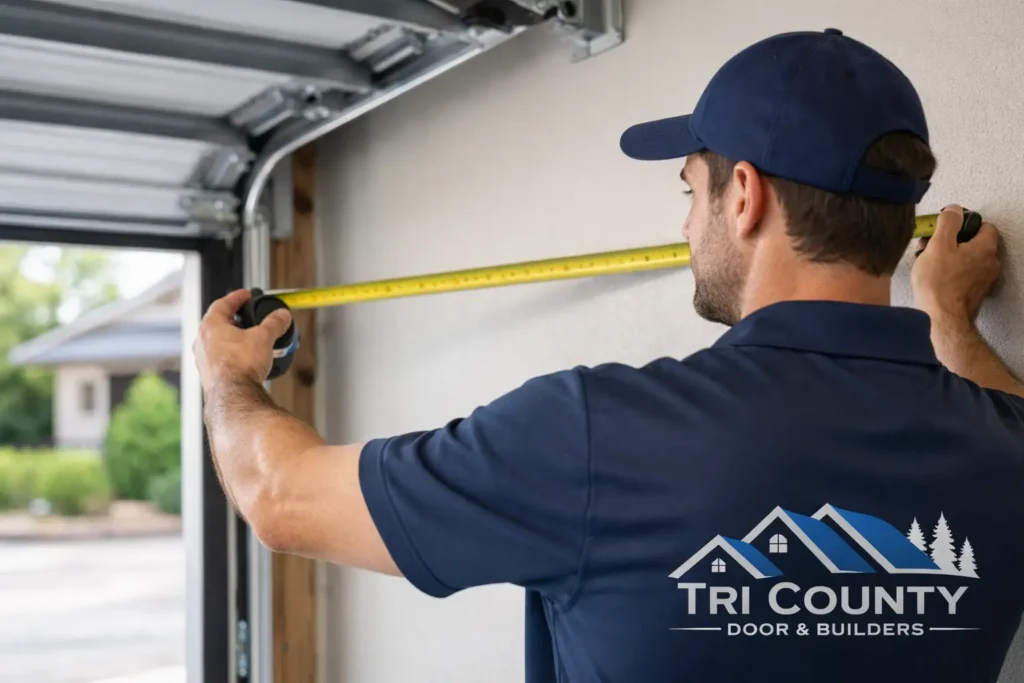
Ordering the wrong garage door usually starts with a tape measure and a guess. If you are figuring out how to measure garage door openings for a replacement or new build, a few missing inches can create delays, extra costs, and a door that simply will not fit the space the way it should.
The good news is that the process is straightforward when you know what to look for. You are not just measuring the opening itself. You also need to account for side room, headroom, and backroom so the tracks, springs, and opener have enough space to operate safely. That matters whether you are replacing an older residential door, planning a workshop bay, or sizing a garage for farm or commercial use.
How to measure garage door openings
Start with a steel tape measure, a notepad, and good lighting. Measure carefully and write every number down in inches. It helps to check each dimension in two or three places because older garages are not always perfectly square.
Measure the opening width
Measure the width of the finished opening from the left inside edge to the right inside edge. Take this measurement across the widest part of the opening, and then confirm it again near the middle and bottom. If the numbers vary, use the widest measurement and note that the opening may be out of square.
For most standard residential garages, common widths include 8 feet, 9 feet, 16 feet, and 18 feet. Still, never assume your opening matches a standard size just because the old door looked close. A custom opening, interior framing changes, or years of settling can shift the dimensions more than you expect.
Measure the opening height
Next, measure from the floor to the top of the finished opening. Check the left side, center, and right side. If the floor slopes or the header is not level, those differences matter. Use the largest opening height as your working number, but make a note if one side is noticeably lower than the other.
This is also where people run into trouble with resurfaced floors. If concrete was poured over an existing slab or the floor has built-up coatings, the clear opening height may be less than the original design.
Measure the side room
Side room is the space between the edge of the opening and the adjacent wall on each side. Measure both the left and right sides separately. You want the clear distance from the opening edge to any wall, obstruction, shelving, pipe, or electrical panel.
This measurement matters because the track assembly needs room to mount and operate. A basic torsion spring setup often needs at least 3 3/4 inches to 5 1/2 inches of side room per side, depending on the door and hardware. Some systems need more, especially on heavier doors or specialty applications. If one side is tight, that does not automatically stop the project, but it may affect the hardware options.
Measure the headroom
Headroom is the space from the top of the finished opening to the lowest point of the ceiling or any overhead obstruction. Measure straight up from the header to the ceiling, ceiling joists, light fixture, ductwork, or anything else above the opening.
Standard garage door systems often need around 10 to 12 inches of headroom, though low-headroom track options can work in tighter spaces. If you plan to use an automatic opener, you may need additional clearance depending on the opener style and door height. This is one of those areas where exact details matter. A door may fit the opening but still not have enough room for the proper track and spring setup.
Measure the backroom
Backroom is the distance from the garage door opening back into the garage to the rear wall or the first obstruction overhead. Measure from the opening inward, along the ceiling line, to make sure there is enough room for the horizontal tracks and opener rail.
A general rule is that backroom should equal the door height plus at least 18 inches, and more if you are installing an opener. Taller doors, commercial doors, and high-lift setups can require substantially more space. If you have storage racks, a loft, or overhead lighting, include those in your notes.
What else to check before ordering
Knowing how to measure garage door size is the core of the job, but a few site conditions can affect what door and hardware will actually work.
Look at the jambs and header condition. Rotten wood, bent steel, cracked masonry, or uneven framing can change the installation plan. A door is only as good as the surface it mounts to.
Check the floor where the bottom seal will meet the concrete. If the floor is badly uneven, the door may need an adjusted bottom seal or additional correction to close properly. In Southwestern Pennsylvania, freeze-thaw cycles can make this more common than people expect.
Also note any obstacles near the opening. That includes light fixtures, conduit, exposed pipes, shelving, and even stair landings. These details may seem minor when you are measuring, but they can become major issues on installation day.
Measuring for a replacement door vs a new opening
If you are replacing an existing garage door, do not measure the old door panel and assume that is your size. Measure the finished opening and the available space around it. Older doors are sometimes undersized, oversized, or adapted to fit unusual framing.
If you are measuring for new construction, the rough opening should usually match the door size, but you still need to confirm the surrounding clearance. Pole buildings, detached garages, and shop spaces often have structural features that affect track placement, especially if you are working around trusses, purlins, or interior liner systems.
For commercial or agricultural applications, there can be more variables. Equipment clearance, wind load requirements, insulation, and frequent use all influence the right door choice. In those cases, measuring correctly is only part of the decision. Matching the door system to the building matters just as much.
Common mistakes that cause delays
The most common mistake is measuring only the width and height of the opening. That might get you close, but it will not tell you whether the hardware will fit.
Another issue is measuring from unfinished surfaces when the opening will be trimmed later. If drywall, jamb wrap, or interior finish materials are still being added, your final dimensions can change.
People also miss obstructions above the door path. A garage may look open enough until you factor in garage door tracks, spring placement, and an opener rail. Tight headroom and crowded ceilings are some of the biggest reasons a standard setup does not work.
Finally, there is the simple problem of rounding. Do not estimate. Record exact measurements to the nearest 1/8 inch if possible. Precision now saves frustration later.
When standard sizes work and when they do not
Many residential openings fit standard garage door sizes, which can help with cost and lead time. If your opening is close to a standard size and the framing is square, a standard door may be the most practical option.
But not every garage is standard. Older homes, detached garages, workshops, and mixed-use buildings often need a more tailored approach. If the opening is off, the floor is uneven, or the clearance is limited, trying to force a standard door into the space can create more problems than it solves.
That is where experienced guidance pays off. A local supplier and installer who deals with real field conditions can help you avoid ordering a door that looks right on paper but does not perform well once it is installed.
Should you measure it yourself?
You can absolutely take your own measurements, especially if you are planning ahead or pricing options. For many homeowners and property owners, that is a smart first step.
Still, if you are ready to order, a professional field measure is worth it. It confirms the dimensions, catches clearance issues, and helps match the right track, spring, and opener setup to the building. That matters even more for insulated doors, oversized openings, or buildings with unusual framing.
Tri County Door & Builders works with homeowners, contractors, and property owners who want straight answers, quality products, and a setup that fits the building the first time. That is especially valuable when the opening is older, the space is tight, or the project involves more than a basic replacement.
A tape measure can tell you the size of the opening. Taking the time to measure the whole space tells you what door will actually work, and that is the number that matters when you are trying to get the job done right.