




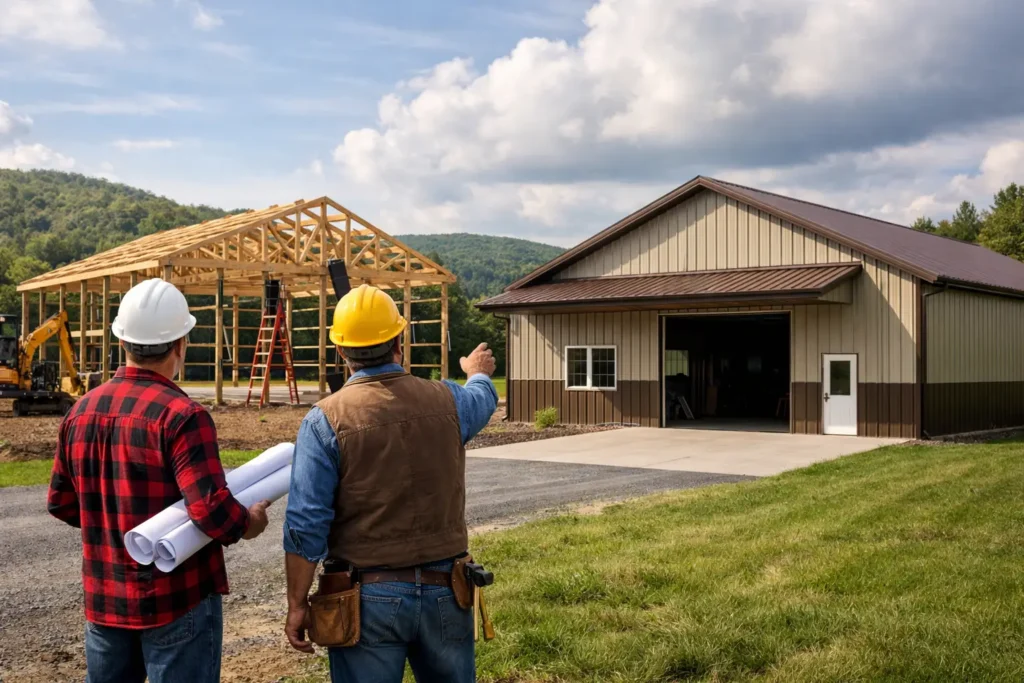
A pole building that works well on a level, dry lot can become a costly frustration on a sloped or poorly drained property. That is why choosing a pole barn builder Johnstown PA property owners can rely on starts well before selecting colors, doors, or square footage. The right builder helps you account for the site, the intended use, regional weather demands, and the details that determine whether the building serves you well for decades.
Pole barns are a practical choice for garages, equipment storage, agricultural use, workshops, commercial storage, and even finished living spaces. Their open interior design and efficient construction make them flexible, but they are not one-size-fits-all buildings. A clear plan and knowledgeable local guidance protect your budget and help prevent unpleasant surprises once construction begins.
What to Expect From a Pole Barn Builder in Johnstown, PA
A qualified pole barn builder should begin by asking questions, not by handing you a generic price sheet. What will you store inside? Will you need room for a camper, tractor, lifts, delivery vehicles, or future equipment? Is the building strictly for storage, or do you plan to add insulation, electric, plumbing, heat, or a finished interior later?
Those answers affect more than the size of the building. They influence post spacing, wall height, truss design, door openings, concrete needs, ventilation, insulation options, and the building’s layout on your property. A builder who understands these connections can help you spend money where it matters instead of paying for features you do not need or trying to retrofit essential features later.
Local experience matters in the Johnstown area because properties can vary widely. Some sites have noticeable grade changes, limited access for equipment, soft soil conditions, or drainage patterns that deserve attention before posts are set. Snow loads, wind exposure, and seasonal moisture should also be part of the conversation. A low initial quote is not a good value if it overlooks the conditions your building will face year after year.
Start With the Building’s Job
The best pole building design begins with its purpose. A basic agricultural storage building may need wide clear-span space, durable metal siding, and large sliding doors. A homeowner’s garage may benefit more from insulated overhead garage doors, windows for natural light, a concrete floor, and a layout that leaves room to walk around vehicles.
For a workshop, ceiling height and electrical planning are often more important than owners first realize. If you expect to install a vehicle lift, store tall machinery, or use a loft, discuss those plans early. Raising wall height after the design is complete can change materials, engineering, and cost. The same is true for adding larger door openings after trusses and post locations have been determined.
Barndominiums and finished post-frame buildings need even more early planning. A structure intended for conditioned living space should be designed around insulation, moisture control, window placement, interior walls, and mechanical systems from the beginning. A pole barn can be an excellent foundation for a custom space, but it should not be treated like a basic storage shell with a few upgrades added at the end.
Site Preparation Is Part of the Project
A good building plan can be undermined by poor site preparation. Before construction, determine how water moves across the property and where it will go after the building, driveway, and roof are in place. Roof runoff needs a controlled path away from the structure. Grading should direct surface water away from posts and slab areas rather than toward them.
Access is another practical issue. Building materials, concrete trucks, and construction equipment need a workable route to the site. If the property is tight, steep, or soft during certain times of year, the builder should know that before scheduling begins. Clearing, excavation, stone base, utility trenching, and driveway improvements may be separate costs, so ask exactly what is included in the proposal.
Permits and zoning requirements also deserve attention early. Requirements can depend on the municipality, the building size, intended use, setbacks, and utility plans. Your builder should be able to explain the information needed for the project, but the property owner should confirm local requirements and obtain approvals as required. This is especially important when a building will be used for business operations, livestock, finished space, or vehicle repair.
Compare Materials and Structure, Not Just Price
When reviewing estimates, compare the actual building specifications. Two proposals with the same length and width can be very different buildings. Look at post size and treatment, truss spacing and design, wall girts, roof and wall metal, fasteners, closures, trim, and the design loads the structure is intended to handle.
Ask about the roofing and siding system, including panel profile, metal gauge, paint finish, and warranty coverage. Metal colors are often a visible decision, but the system behind the panels matters just as much. Proper trim, closures, ventilation, and fastener installation help keep wind-driven rain, pests, and condensation from becoming ongoing concerns.
Doors deserve the same attention. A door that is too narrow, too short, or poorly placed can limit how you use the building every day. Overhead doors offer convenience and can be insulated for a garage or shop. Sliding doors are often a cost-effective choice for large openings and agricultural storage. The right choice depends on your budget, the building’s use, expected wind exposure, and how frequently the opening will be used.
Ask for a Clear Scope of Work
A dependable quote should make it easy to understand what you are buying. It should identify the building dimensions, roof style, exterior materials, openings, included labor, and any stated exclusions. If concrete, insulation, gutters, site work, electrical service, or demolition are part of your plan, confirm whether they are included, coordinated, or left for separate contractors.
It is also wise to ask about schedule expectations, payment timing, warranty terms, and who will handle changes if conditions at the site require additional work. Construction schedules can shift because of weather, permitting, material availability, and site readiness. A straightforward builder will set realistic expectations rather than promising a timeline that does not allow for those factors.
Questions Worth Asking Before You Sign
Ask how the building is designed for local snow and wind conditions, what site preparation is required, and whether permits are included in the builder’s scope. Confirm the exact door sizes and locations, roof and wall material specifications, and whether the price includes delivery, installation, trim, closures, and cleanup.
You should also ask how future upgrades will be handled. Even if you are not adding insulation, a concrete floor, electricity, or finished interior today, planning for those upgrades can save time and expense later. This is one area where experienced guidance has real value.
Turnkey Construction or a DIY Pole Barn Kit?
Some customers want a builder to manage the project from materials through installation. Others are capable contractors or experienced property owners who prefer to purchase a pole building kit and complete all or part of the labor themselves. Neither option is automatically better.
A DIY approach can reduce labor costs when you have the equipment, crew, skills, and time to do the work properly. It also gives you control over the construction schedule. However, post setting, truss installation, squaring the building, roof safety, and detailed flashing work require more than basic tools. Delays or installation mistakes can erase the expected savings.
Turnkey construction is often the better fit when the project needs to stay on schedule, access is difficult, or the building includes complex openings, concrete, insulation, or finished-use requirements. Tri County Door & Builders helps property owners evaluate both material-only and installed solutions, so the recommendation can match the project instead of forcing every customer into the same package.
Build for the Next Ten Years, Not Just This Season
It is tempting to reduce cost by choosing the smallest footprint, the lowest wall height, or only one door. Sometimes that is the right decision. But if you already know you will need space for a second vehicle, larger equipment, a workbench, or additional storage, expanding the plan before construction is usually simpler than adding another building later.
A well-planned pole barn gives you useful space, protects valuable equipment, and adds long-term function to the property. Take time to compare specifications, ask direct questions, and choose a local builder who treats your project like a practical investment rather than a quick sale.